David Goodrich

BEDS5
BATHS4 full 1 partial
SQUARE FEET4,519
MLS#10803993
STATUSNew
PROPERTY TYPEResidential - Single Family
SUBDIVISIONCherokee Trace
NEIGHBORHOODDawsonville
Property Description
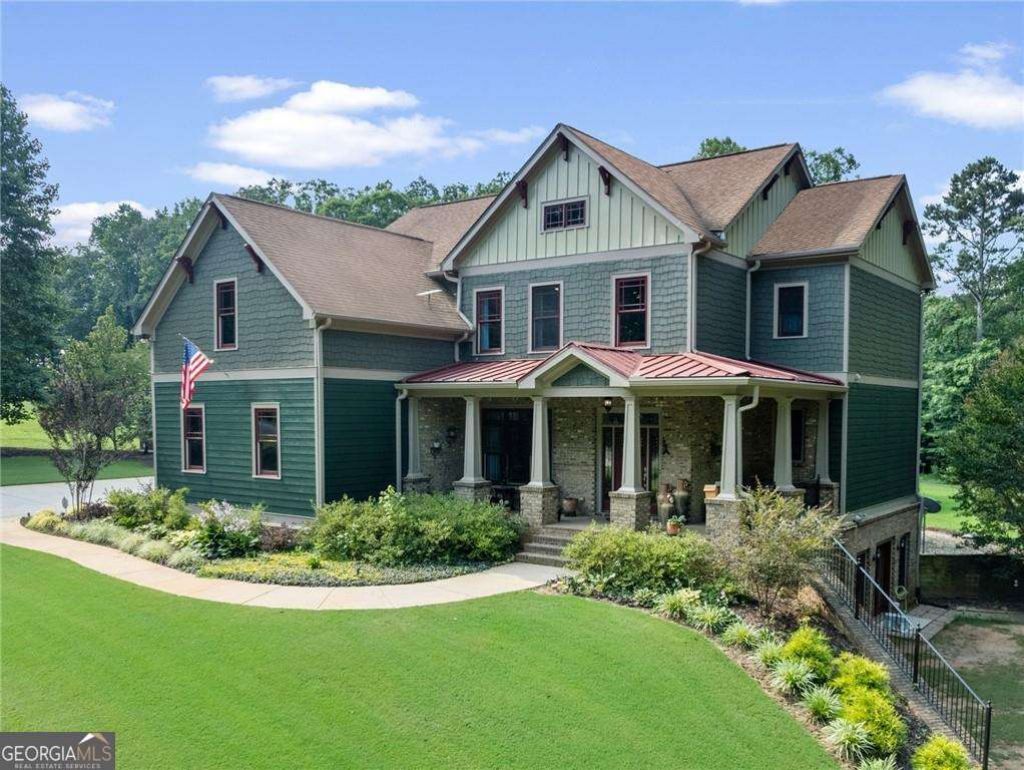
THIS HOME(with NO HOA) is A Multi-Dimensional MASTERPIECE OF FINE ART...A TRUE TREASURE TROVE!(Trove=collection of remarkable discoveries)...AS YOU JOURNEY through the METICULOUSLY HANDCRAFTED(Leaded Stained Glass) Front Doorway into the TOWERING FOYER of this CUSTOM BUILT CASTLE, You will first notice the TRUE HARDWOOD FLOORING THROUGHOUT the home....To the left are the GRAND ARCHED OPENINGS into the DINING ROOM...these also open up into the LIVING ROOM with SOARING 2-STORY CATHEDRAL CEILINGS! The Living Room has a Fireplace and plenty of open space that flows right into the ELEGANTLY DESIGNED KITCHEN with COFFERED TRAY CEILINGS and CUSTOM CABINETS and the PERFECT BREAKFAST NOOK overlooking the HUGE back deck and well Manicured Back-Yard! UPSTAIRS is the PRIMARY SUITE with Triple-Tray Ceilings and it's own SITTING ROOM, GORGEOUS BATHROOM and a THREE-ROOM PRIMARY CLOSET! An OVER-SIZED Laundry Room(w/utility sink!) and 2 more OVER-SIZED Bedrooms and another FULL BATHROOM finish up the 2nd floor! The Terrace Level is a FULLY FUNCTIONAL SEPARATE APARTMENT(Mother-in-law Suite) with Porcelain Tile floor-work throughout and too many features to mention! There is an Attached Double Garage AND a Detached single Garage(currently used for woodworking) AND a storage building as well! A year-round flowing creek runs through the wooded area of the property so there's plenty to explore outdoors as well! COME SEE FOR YOURSELF...YOU WILL LOVE IT!!!
Property Features
Property Type: Residential - Single Family
Basement: Yes
Basement: Bath Finished, Daylight, Exterior Entry, Finished, Interior Entry
Cooling: Ceiling Fan(s), Central Air, Electric, Heat Pump
Fireplaces: 1
Garage: 3 car attached
Heating: Central, Heat Pump, Propane
Home Style: Craftsman, Victorian
Lot Size: 3.00 Acres
Roof Type: Metal
Stories: 1.0
Taxes: $1,885
Year Built: 2007
Feature Descriptions
Additional Rooms: Den, Laundry
Amenities: Walk To Schools, Near Shopping
Appliances: Dishwasher, Disposal, Double Oven, Dryer, Microwave, Refrigerator, Washer
Days on Site: 5
Dining Room: Seats 12+
Exterior: Brick
Exterior: Garden
Fireplace Type: Factory Built, Living Room
Flooring: Hardwood, Tile
Interior: Double Vanity, High Ceilings, Tray Ceiling(s), Walk-In Closet(s)
Kitchen: Breakfast Area, Breakfast Room, Kitchen Island, Second Kitchen
Parking Notes: Garage, Attached, Detached, Kitchen Level, Garage Door Opener, Side/Rear Entrance
Security Features: Smoke Detector(s)
Sewer: Septic Tank
Structures: Garage(s), Outbuilding, Workshop
Topography: None
Utilities: Cable Available, Electricity Available, High Speed Internet, Phone Available, Underground Utilities, Water Available
Vegetation: Wooded
Water: Public
Water: Creek
Window Features: Bay Window(s), Double Pane Windows
Local Schools
High School: New Lumpkin
Middle School: Lumpkin
Elementary School: Cottrell
Listed By / Shown By
Listed By
Agency Name: River Mountain Realty
Agency Phone: 678-400-6600
Shown By
Agent Name: David Goodrich
Agent Phone: (678) 739-7212
Agency Title: Crye-Leike Real Estate Services

Source: GAMLS
Estimate Your Payment
Estimated Payment
$ 2,231.28 per month $1,833.87 Principal & Interest $157.08 Property Tax $240.33 Homeowner's InsuranceChange Payment Information
Privacy Policy / DMCA Notice / ADA Accessibility


This site is hosted, designed and copyright
© 1994 - 2026 by
Delta Media Group, Inc. -- Patent Pending --
97 Cherokee Trace Way | MLS# 10803993
This single family home located at 97 Cherokee Trace Way, Dawsonville, GA 30534 is currently listed for sale with an asking price of $824,000. This property was built in 2007 and has 5 bedrooms and 4 full and 1 partial baths with 4519 sq. ft. Cherokee Trace Way is located in the Cherokee Trace subdivision. Search Cherokee Trace real estate on davidgoodrich.crye-leike.com today.