David Goodrich

BEDS4
BATHS2 full 1 partial
SQUARE FEET3,368
MLS#10805156
STATUSNew
PROPERTY TYPEResidential - Single Family
SUBDIVISIONTwelvestones Township
NEIGHBORHOODRoswell
Property Description
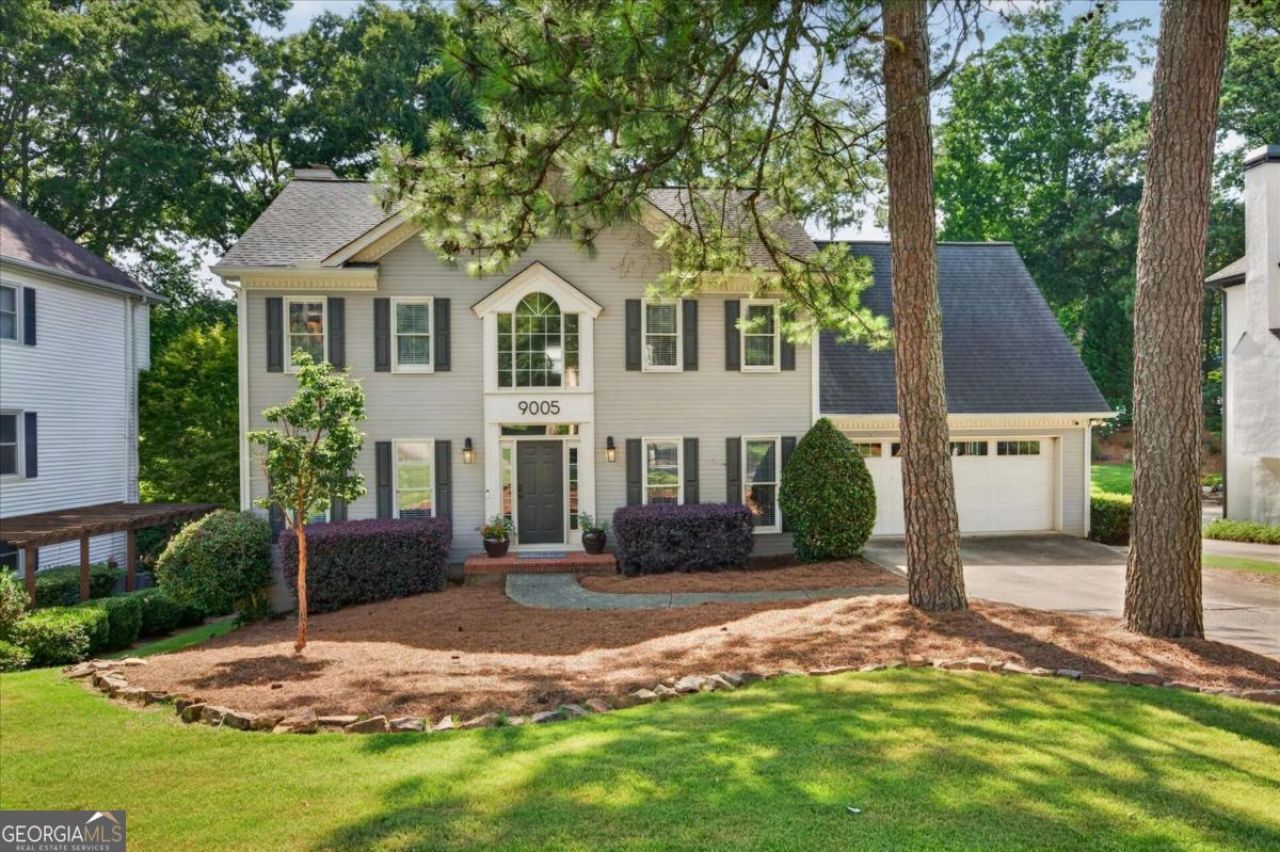
Thoughtfully updated and full of character, this 3,368-square-foot home offers three finished levels designed for both everyday living and entertaining. As you walk into the home, you are greeted by a bright and inviting two-story foyer, beautiful hardwood floors, and an exceptional layout that flows effortlessly from room to room. This thoughtfully designed main level begins with a versatile flex space just off the foyer-ideal as a home office, sitting room, or playroom. From there, the home opens into a light-filled family room featuring custom built-ins, a cozy fireplace, and a cleverly concealed wet bar tucked inside the bookcase. The flow continues seamlessly into the beautifully updated kitchen, where abundant natural light, gorgeous countertops, and a gas range create the perfect space for everyday living and entertaining. Completing the circular floor plan is the elegant dining room, accented by stunning millwork that adds warmth and character. If you're hosting family holidays or quiet evenings at home, the layout simply works. Upstairs, you'll find all four bedrooms, creating the ideal separation between living and sleeping spaces. Both full bathrooms have been beautifully updated. The spacious primary suite features a luxurious bath with a walk-in shower and soaking tub, while the renovated secondary bath offers double vanities to easily accommodate family and guests. The oversized fourth bedroom provides exceptional flexibility, making it an ideal playroom, media room, home office, or generous guest space. The finished basement is truly the show's centerpiece. Featuring polished concrete floors, exposed black ceilings, painted brick, warm wood accents, and a stylish wet bar, the industrial-inspired design creates a space unlike anything else on the market. Multiple entertaining areas make it perfect for watching football on Saturdays, movie nights, game tables, a home gym, or hosting friends year-round. Outside, the expansive deck overlooks a peaceful, tree-lined backyard with plenty of room to relax, entertain, or let kids and pets play. With 4 bedrooms, 2.5 bathrooms, three finished levels, beautifully updated interiors, and a basement that will leave a lasting impression, this home offers the perfect blend of style, flexibility, and function.
Property Features
Property Type: Residential - Single Family
Basement: Yes
Basement: Daylight, Exterior Entry, Finished, Full, Interior Entry
Cooling: Ceiling Fan(s), Central Air
Fireplaces: 1
Garage: 2
Heating: Forced Air
Home Style: Traditional
Lot Size: 0.30 Acres
Roof Type: Composition
Stories: 3.0
Taxes: $4,146
Year Built: 1984
Feature Descriptions
Additional Rooms: Family Room, Office, Other
Amenities: Playground, Pool
Appliances: Cooktop, Dishwasher, Disposal, Dryer, Microwave, Oven, Refrigerator, Washer
Exterior: Balcony
Exterior: Wood Siding
Fireplace Type: Gas Log, Living Room
Flooring: Carpet, Hardwood, Other, Tile
Foundation: Block
Interior: Bookcases, Double Vanity, High Ceilings, Rear Stairs, Separate Shower, Soaking Tub, Tray Ceiling(s), Entrance Foyer, Walk-In Closet(s), Wet Bar
Kitchen: Breakfast Area, Breakfast Bar, Pantry
Parking Notes: Garage, Kitchen Level
Sewer: Public Sewer
Swimming Pool: Yes
Utilities: Cable Available, Electricity Available, Sewer Available, Water Available
Water: Public
Window Features: Double Pane Windows
Local Schools
High School: Centennial
Middle School: Holcomb Bridge
Elementary School: River Eves
Listed By / Shown By
Listed By
Agency Name: Compass
Agency Phone: 404-668-6621
Shown By
Agent Name: David Goodrich
Agent Phone: (678) 739-7212
Agency Title: Crye-Leike Real Estate Services

Source: GAMLS
Estimate Your Payment
Estimated Payment
$ 2,145.32 per month $1,591.28 Principal & Interest $345.50 Property Tax $208.54 Homeowner's InsuranceChange Payment Information
Privacy Policy / DMCA Notice / ADA Accessibility


This site is hosted, designed and copyright
© 1994 - 2026 by
Delta Media Group, Inc. -- Patent Pending --
9005 Ridgestone Court | MLS# 10805156
This single family home located at 9005 Ridgestone Court, Roswell, GA 30076 is currently listed for sale with an asking price of $715,000. This property was built in 1984 and has 4 bedrooms and 2 full and 1 partial baths with 3368 sq. ft. Ridgestone Court is located in the Twelvestones Township subdivision. Search Twelvestones Township real estate on davidgoodrich.crye-leike.com today.