David Goodrich

BEDS2
BATHS2 full 1 partial
SQUARE FEET1,201
MLS#7861300
STATUS
PROPERTY TYPEResidential - Townhouse
SUBDIVISIONPromenade at Northplace
SCHOOLWoodland - North Springs
Property Description
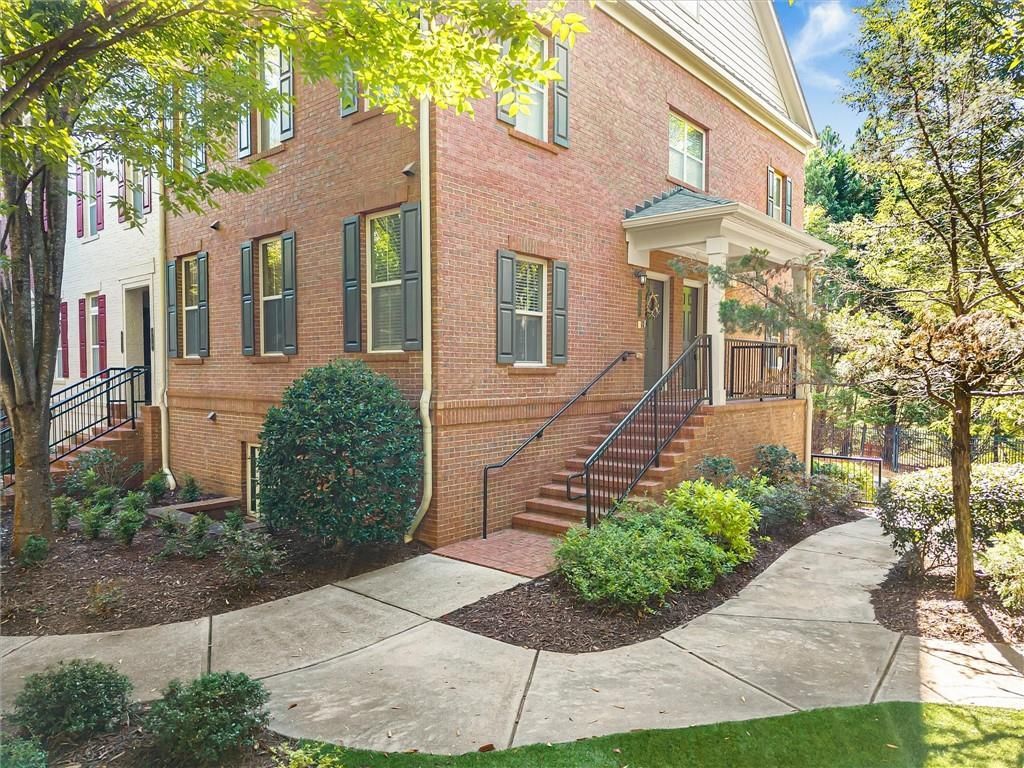
Well-kept and in move-in ready condition, this END UNIT Townhome situated between Dunwoody and Sandy Springs offers 2 bedrooms, each featuring its own full bathroom. The main floor includes a half guest bath, and this unit boasts an open floor plan with a breakfast bar/island in a roomy kitchen. Included is a nearly new stainless-steel refrigerator, perfectly complementing all the stainless-steel kitchen appliances. Fresh paint has been applied to the main floor in neutral tones, allowing you to incorporate your personal touch. The living room features a built-in entertainment unit alongside a gas fireplace. As an end unit, it enjoys plenty of natural light throughout the year. Both the living room and kitchen overlook a spacious balcony, providing additional relaxation space. The view is serene and private. Unit has option for 2 cars parking, one inside garage with automatic door opener and another on driveway. Garage area has plenty of storage spaces. The Promenade at North Place community has beautiful, luscious green courtyards, sidewalks, pool with outdoor cooking area and an overnight guest parking. Neighborhood is a pet friendly environment with sidewalks and lights. Conveniently located right off of Abernathy Road exit at I-285/GA-400 within minutes to Buckhead, Marta station, Costco, Home-Depot, schools, restaurants, shopping, corporate offices, parks and trails.
Property Features
Property Type: Residential - Townhouse
Basement: Driveway Access
Cooling: Ceiling Fan(s), Central Air, Electric, Zoned
Fireplaces: 1
Garage: 1 car attached
Heating: Central, Natural Gas, Zoned
Home Style: Modern, Townhouse, Traditional
Lot Size: 0.03 Acres
Roof Type: Composition
Taxes: $3,235
Year Built: 2008
Feature Descriptions
Appliances: Dishwasher, Electric Range, Refrigerator
Bedroom Features: Roommate Floor Plan
Days on Site: 4
Dining: Open Concept
Exterior: Brick, HardiPlank Type
Exterior: Balcony, Courtyard
HOA Fee: 283/Monthly
HOA Y/N: Yes
Interior: Crown Molding, High Ceilings 9 ft Lower, High Ceilings 9 ft Main
Kitchen: Breakfast Bar, Cabinets Stain, Kitchen Island, Solid Surface Counters, View to Family Room
Laundry: Laundry Closet, Lower Level
Lot Dimensions: x
Master Bath: Double Vanity, Separate Tub/Shower
Neighborhood Amenities: Barbecue, Homeowners Assoc, Park, Pool, Sidewalks
Parking Notes: Assigned, Attached, Drive Under Main Level, Driveway,
Parking Total: 2
Road Frontage: City Street
Road Surface: Asphalt, Paved
Security: Smoke Detector(s)
Sewer: Public Sewer
Special View Info: Trees/Woods
Utilities: Cable Available, Electricity Available, Natural Gas Available, Phone Available, Sewer Available, Underground Utilities, Water Available
Water: Public
Local Schools
High School: North Springs
Middle School: Sandy Springs
Elementary School: Woodland - Fulton
School District: Woodland - North Springs
Listed By / Shown By
Listed By
Agency Name: Chapman Hall Realtors Alpharetta
Agency Phone: 678-242-5233
Shown By
Agent Name: David Goodrich
Agent Phone: (678) 739-7212
Agency Title: Crye-Leike Real Estate Services

Source: FMLS
Estimate Your Payment
Estimated Payment
$ 1,213.55 per month $834.59 Principal & Interest $269.58 Property Tax $109.38 Homeowner's InsuranceChange Payment Information
Listings identified with the FMLS IDX logo come from FMLS and are held by brokerage firms other than the owner of this website and the listing brokerage is identified
in any listing details. Information is deemed reliable but is not guaranteed. If you believe any FMLS listing contains material that infringes your copyrighted
work, please click here DMCA Notice to review our DMCA policy and learn how to submit a takedown request. © 2026 First Multiple Listing Service, Inc.
Privacy Policy / DMCA Notice / ADA Accessibility


This site is hosted, designed and copyright
© 1994 - 2026 by
Delta Media Group, Inc. -- Patent Pending --
881 Perennial Drive | MLS# 7861300
This townhouse located at 881 Perennial Drive , Sandy Springs, GA 30328 is currently listed for sale with an asking price of $375,000. This property was built in 2008 and has 2 bedrooms and 2 full and 1 partial baths with 1201 sq. ft. Perennial Drive is located in the Promenade at Northplace subdivision within the Woodland - North Springs school district. Search Promenade At Northplace real estate on davidgoodrich.crye-leike.com today.