David Goodrich

BEDS3
BATHS2 full 1 partial
SQUARE FEET1,440
MLS#10872826
STATUSNew
PROPERTY TYPEResidential - Townhouse
SUBDIVISIONLakeview Commons
NEIGHBORHOODJonesboro
Property Description
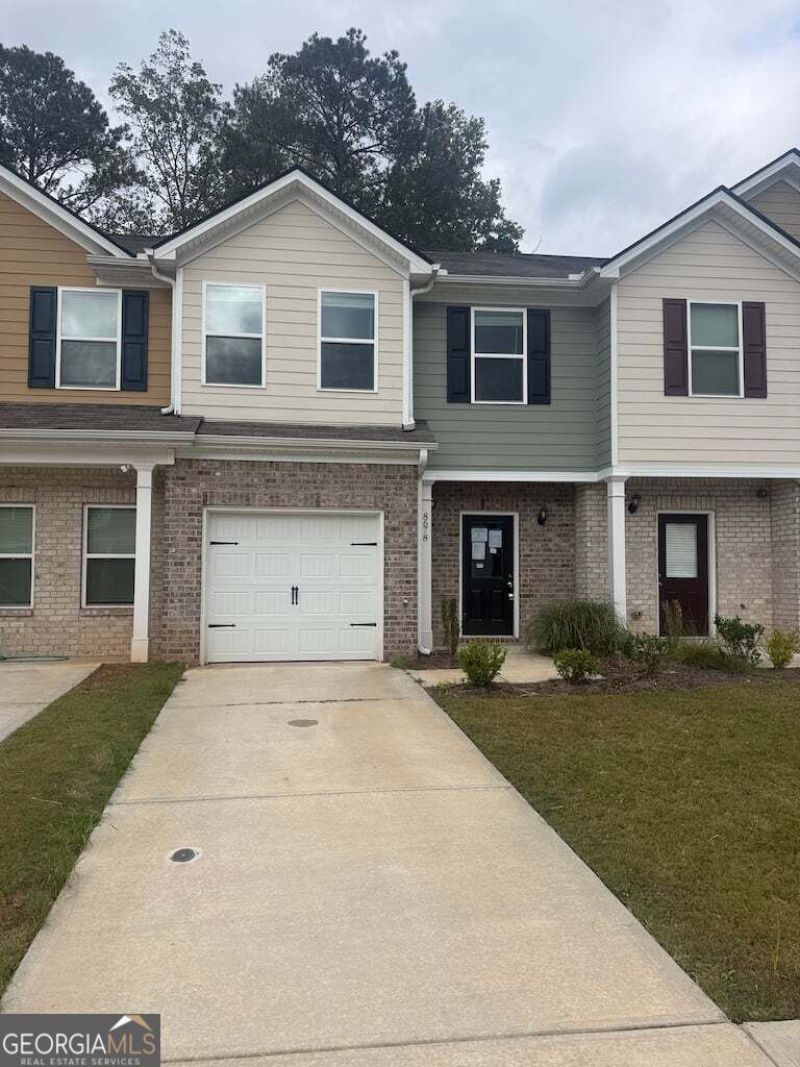
Super clean, spacious, and a must-see! Welcome to 8678 Lakeview Commons, a beautifully presented 3-bedroom, 2.5-bath townhome with a like-new feel and a functional layout designed for comfortable everyday living. The main level features stylish LVP flooring, an inviting family room, a separate dining room, and a convenient half bath. The kitchen stands out with granite countertops, upgraded cabinetry, and plenty of room to prepare your favorite meals. Upstairs, you'll find three spacious bedrooms and two full bathrooms. An attached one-car garage adds convenient parking and storage. Take advantage of HUD's $100 Down Payment Program for eligible owner-occupant buyers using qualifying FHA financing, subject to program and lender requirements. Schedule your showing today and discover the space, style, and value this townhome offers! HUD Case # 106-596263. **HUD homes are Sold As Is**
Property Features
Property Type: Residential - Townhouse
Basement: None
Cooling: Central Air
Fireplaces: 1
Garage: 1
Heating: Other, Central
Home Style: Traditional
Lot Size: 0.08 Acres
Roof Type: Composition
Stories: 2.0
Taxes: $4,158
Year Built: 2025
Feature Descriptions
Amenities: Sidewalks, Street Lights
Appliances: Refrigerator, Indoor Grill, Microwave
Exterior: Wood Siding
Fireplace Type: Family Room
Flooring: Laminate
Foundation: Slab
Kitchen: Breakfast Bar, Solid Surface Counters, Breakfast Area, Pantry
Parking Notes: Garage
Security Features: Key Card Entry
Sewer: Public Sewer
Topography: Level
Utilities: None
Water: Public
Local Schools
High School: Mundys Mill
Middle School: Pointe South
Elementary School: Pointe South
Listed By / Shown By
Listed By
Agency Name: eXp Realty
Agency Phone: 888-959-9461
Shown By
Agent Name: David Goodrich
Agent Phone: (678) 739-7212
Agency Title: Crye-Leike Real Estate Services

Source: GAMLS
Estimate Your Payment
Estimated Payment
$ 1,000.98 per month $578.65 Principal & Interest $346.50 Property Tax $75.83 Homeowner's InsuranceChange Payment Information
Privacy Policy / DMCA Notice / ADA Accessibility


This site is hosted, designed and copyright
© 1994 - 2026 by
Delta Media Group, Inc. -- Patent Pending --
8678 Lakeview Cmns Commons | MLS# 10872826
This townhouse located at 8678 Lakeview Cmns Commons, Jonesboro, GA 30238 is currently listed for sale with an asking price of $260,000. This property was built in 2025 and has 3 bedrooms and 2 full and 1 partial baths with 1440 sq. ft. Lakeview Cmns Commons is located in the Lakeview Commons subdivision. Search Lakeview Commons real estate on davidgoodrich.crye-leike.com today.