David Goodrich

BEDS3
BATHS2 full 1 partial
MLS#10599148
STATUSActive
PROPERTY TYPEResidential - Townhouse
SUBDIVISIONRenaissance at South Park
NEIGHBORHOODFairburn
Property Description
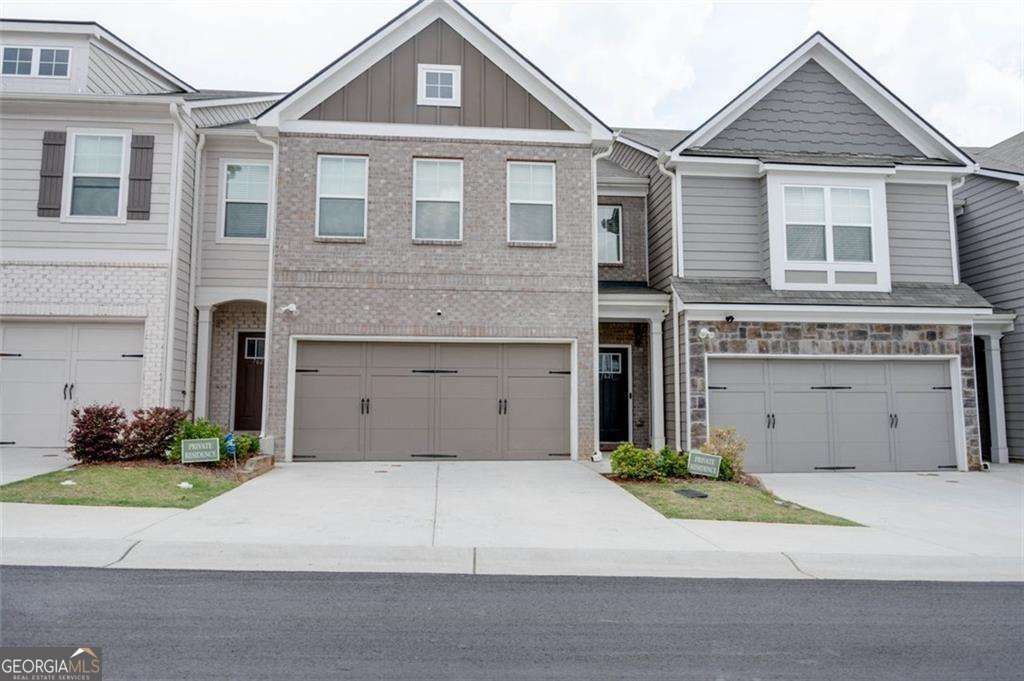
Move-In Ready Luxury Townhome $10,000 Grant Available! Why wait to build? This brand new 3-bed, 2.5-bath townhome in Renaissance at South Park is ready to impress. You'll love the hardwood floors, coffered ceilings, cozy fireplace, and a chef's kitchen with granite counters, 42 cabinets, and a huge island made for entertaining. Upstairs, unwind in the flexible loft and retreat to a luxurious primary suite with French doors, a garden tub, double vanities, and a walk-in shower. Enjoy resort style amenities: a pool, tennis courts, playground, clubhouse, and walking trails! Homes in this community are moving fast. Don't miss out schedule your tour today before it's gone!
Property Features
Property Type: Residential - Townhouse
Basement: None
Cooling: Central Air
Fireplaces: 1
Heating: Central
Home Style: Brick Front
Lot Size: 0.03 Acres
Stories: 2.0
Taxes: $4,755
Year Built: 2023
Feature Descriptions
Additional Rooms: Foyer, Laundry, Loft, Other
Amenities: Clubhouse
Appliances: Dishwasher, Dryer, Refrigerator
Days on Site: 333
Exterior: Aluminum Siding
Fireplace Type: Gas Starter
Flooring: Carpet
Foundation: Slab
Interior: Walk-In Closet(s)
Kitchen: Breakfast Area, Kitchen Island, Solid Surface Counters, Walk-in Pantry
Parking Notes: Attached
Security: yes
Security Features: Security System, Smoke Detector(s)
Sewer: Public Sewer
Structures: Garage(s)
Topography: Level, Private
Utilities: Cable Available, Electricity Available, High Speed Internet, Natural Gas Available, Phone Available, Sewer Available, Water Available
Water: Public
Local Schools
High School: Creekside
Middle School: Bear Creek
Elementary School: Oakley
Listed By / Shown By
Listed By
Agency Name: Keller Williams Atlanta Classic
Agency Phone: 404-564-9500
Shown By
Agent Name: David Goodrich
Agent Phone: (678) 739-7212
Agency Title: Crye-Leike Real Estate Services

Source: GAMLS
Estimate Your Payment
Estimated Payment
$ 1,181.63 per month $694.38 Principal & Interest $396.25 Property Tax $91.00 Homeowner's InsuranceChange Payment Information
Privacy Policy / DMCA Notice / ADA Accessibility


This site is hosted, designed and copyright
© 1994 - 2026 by
Delta Media Group, Inc. -- Patent Pending --
7621 Avalon Boulevard | MLS# 10599148
This townhouse located at 7621 Avalon Boulevard, Fairburn, GA 30213 is currently listed for sale with an asking price of $312,000. This property was built in 2023 and has 3 bedrooms and 2 full and 1 partial baths. Avalon Boulevard is located in the Renaissance at South Park subdivision. Search Renaissance At South Park real estate on davidgoodrich.crye-leike.com today.