David Goodrich

BEDS5
BATHS4 full
SQUARE FEET3,137
MLS#10872874
STATUSNew
PROPERTY TYPEResidential - Single Family
SUBDIVISIONPost Preserve Sub
NEIGHBORHOODCumming
Property Description
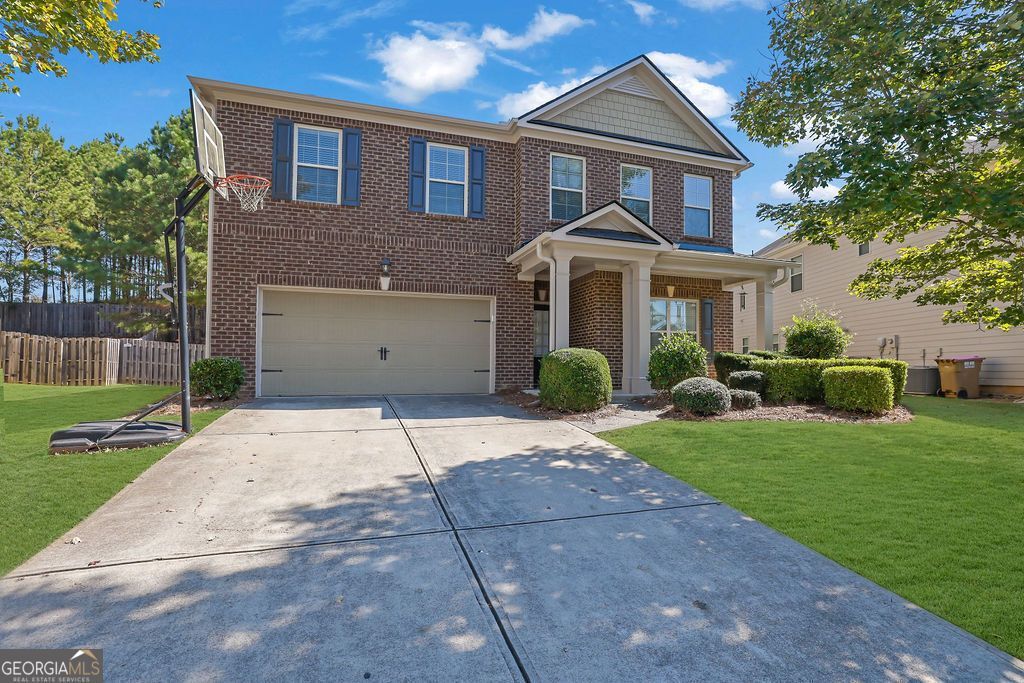
Forsyth County 5-bedroom, 4-bath home with a main-level bedroom and full bath, an upstairs bonus room, and an open-concept floor plan, minutes from Avalon and GA-400. The open layout includes a large family room with a fireplace and a kitchen with a large island, granite countertops, and stainless steel appliances, including a gas range, dishwasher, microwave, and refrigerator. A separate dining room and a formal living room add space for hosting. The main-level bedroom and full bath work well as a guest room or home office. Upstairs, the primary suite has a tray ceiling, a walk-in closet, and a bath with a double vanity and separate tub and shower. Two more bedrooms, another bathroom, the bonus room, and a laundry room complete the second floor. Located in the Forsyth County School District, with quick GA-400 access to Avalon, parks, shopping, and dining, Polo Fields, and Vickery Village. Some photos have been virtually staged.
Property Features
Property Type: Residential - Single Family
Basement: None
Cooling: Central Air
Fenced: Yes
Fireplaces: 1
Garage: 8
Heating: Central
Home Style: Traditional
Lot Size: 0.25 Acres
Roof Type: Composition
Stories: 2.0
Taxes: $6,701
Year Built: 2013
Feature Descriptions
Additional Rooms: Bonus Room, Great Room
Amenities: Walk To Schools
Appliances: Gas Water Heater, Refrigerator, Dishwasher
Exterior: Brick, Other
Fencing: Back Yard, Fenced
Fireplace Type: Family Room
Flooring: Carpet, Hardwood, Tile
Foundation: Slab
Interior: Double Vanity, Other, High Ceilings, Tray Ceiling(s), Walk-In Closet(s)
Parking Notes: Garage, Parking Pad
Security Features: Smoke Detector(s)
Sewer: Public Sewer
Utilities: Cable Available, Electricity Available, High Speed Internet, Natural Gas Available, Phone Available, Sewer Available, Water Available
Water: Public
Window Features: Double Pane Windows
Local Schools
High School: Denmark
Middle School: Desana
Elementary School: MIDWAY
Listed By / Shown By
Listed By
Agency Name: Mark Spain Real Estate
Agency Phone: 770-886-9000
Shown By
Agent Name: David Goodrich
Agent Phone: (678) 739-7212
Agency Title: Crye-Leike Real Estate Services

Source: GAMLS
Estimate Your Payment
Estimated Payment
$ 2,446.34 per month $1,669.17 Principal & Interest $558.42 Property Tax $218.75 Homeowner's InsuranceChange Payment Information
Privacy Policy / DMCA Notice / ADA Accessibility


This site is hosted, designed and copyright
© 1994 - 2026 by
Delta Media Group, Inc. -- Patent Pending --
7245 Rocking Horse Lane | MLS# 10872874
This single family home located at 7245 Rocking Horse Lane, Cumming, GA 30040 is currently listed for sale with an asking price of $750,000. This property was built in 2013 and has 5 bedrooms and 4 full baths with 3137 sq. ft. Rocking Horse Lane is located in the Post Preserve Sub subdivision. Search Post Preserve Sub real estate on davidgoodrich.crye-leike.com today.