David Goodrich

BEDS3
BATHS2 full
SQUARE FEET1,475
MLS#10874287
STATUSNew
PROPERTY TYPEResidential - Single Family
SUBDIVISIONAlcovy Crossing
NEIGHBORHOODCovington
Property Description
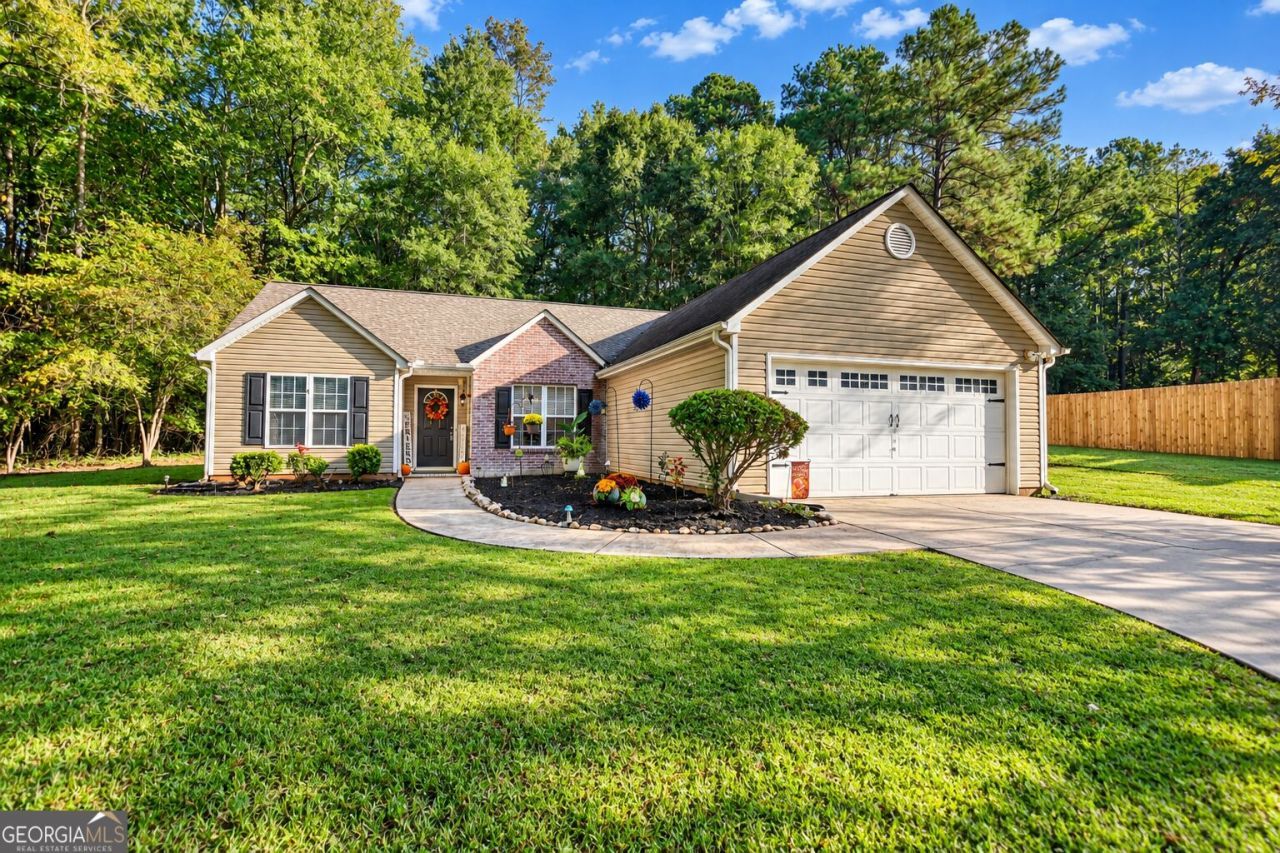
Nestled in the quiet & established neighborhood of Alcovy Crossing, 70 Alcovy Circle has everything you need for your starter home, or for the established family. An effortless drive and straight shot to I20, this is an easy commute to work or to shopping and restaurants. Sitting on a level acre, your three bedroom, two full bath home has a two car garage and backyard retreat. Here, find a patio for grilling and lounging, then take the gathering to the large and well lit fire pit. From the front of the house, walk past fresh laid mulch and groomed landscaping. Once inside the foyer, you are on luxury vinyl plank that transitions throughout the home. The living room has vaulted ceilings with a ceiling fan and wood burning fireplace. Make your way into the kitchen with stainless steel appliances, backsplash, pantry, and an eat-in option, with a full separate dining room to the right of the front door. The master bathroom has a double vanity, walk-in closet, soaking tub, and separate shower. What could be better? How about a roof, water heater, and hvac that are less than seven years old? This well taken care of home is a must see. Make an appointment today and let's put your LAST name on this FRONT door!
Property Features
Property Type: Residential - Single Family
Basement: None
Cooling: Ceiling Fan(s), Central Air
Fireplaces: 1
Garage: 2 car attached
Heating: Central
Home Style: Ranch, Traditional
Lot Size: 1.00 Acres
Roof Type: Composition
Stories: 1.0
Taxes: $2,903
Year Built: 2001
Feature Descriptions
Additional Rooms: Foyer
Appliances: Dishwasher, Electric Water Heater, Microwave, Range, Refrigerator, Stainless Steel Appliance(s)
Days on Site: 2
Dining Room: Separate Room
Exterior: Brick, Vinyl Siding
Fencing: Privacy, Wood
Fireplace Type: Living Room
Flooring: Laminate
Interior: Double Vanity, Master On Main Level, Separate Shower, Soaking Tub, Vaulted Ceiling(s), Walk-In Closet(s)
Kitchen: Breakfast Area, Pantry, Solid Surface Counters
Parking Notes: Garage, Attached, Kitchen Level
Sewer: Septic Tank
Topography: Level
Utilities: Electricity Available, High Speed Internet, Water Available
Water: Public
Local Schools
High School: Eastside
Middle School: Cousins
Elementary School: Flint Hill
Listed By / Shown By
Listed By
Agency Name: Astrin Real Estate
Agency Phone: 770-679-1770
Shown By
Agent Name: David Goodrich
Agent Phone: (678) 739-7212
Agency Title: Crye-Leike Real Estate Services

Source: GAMLS
Estimate Your Payment
Estimated Payment
$ 1,009.42 per month $678.58 Principal & Interest $241.92 Property Tax $88.93 Homeowner's InsuranceChange Payment Information
Privacy Policy / DMCA Notice / ADA Accessibility


This site is hosted, designed and copyright
© 1994 - 2026 by
Delta Media Group, Inc. -- Patent Pending --
70 Alcovy Circle | MLS# 10874287
This single family home located at 70 Alcovy Circle, Covington, GA 30014 is currently listed for sale with an asking price of $304,900. This property was built in 2001 and has 3 bedrooms and 2 full baths with 1475 sq. ft. Alcovy Circle is located in the Alcovy Crossing subdivision. Search Alcovy Crossing real estate on davidgoodrich.crye-leike.com today.