David Goodrich

BEDS5
BATHS3 full 1 partial
SQUARE FEET2,784
MLS#10871806
STATUSNew
PROPERTY TYPEResidential - Single Family
NEIGHBORHOODTemple
Property Description
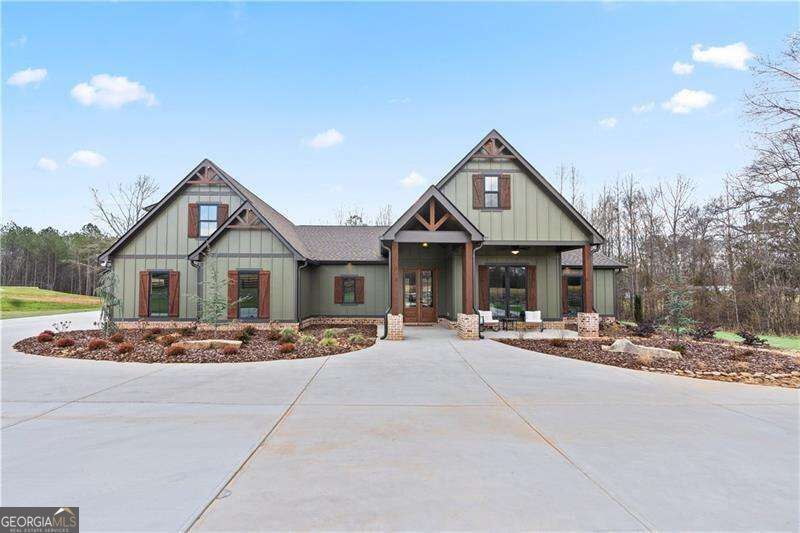
BUILDER'S MODEL HOME FOR SALE - LUXURY LIVING AT ITS BEST! This stunning 5-bedroom, 3.5-bath home is loaded with upgrades and designed for comfort, style, and entertaining! Enjoy an open-concept floor plan, a gourmet kitchen with oversized island, custom cabinetry, brick backsplash, pot filler, and a beautiful family room with built-in bookshelves and an electric fireplace. The spacious primary suite features a free standing soaking tub, an oversized walk-in closet with convenient laundry room access, and luxurious finishes throughout. A private upstairs teen suite with a full bath offers additional flexibility. The backyard is an entertainer's dream! Enjoy a 16' x 32' saltwater pool with sun shelf and bubblers, outdoor kitchen, fireplace, upgraded landscaping, fenced yard, and additional poolside patio space. Additional highlights include a 24' x 24' detached garage, circular driveway, gated entrance with brick pillars, exterior soffit lighting, and a charming rocking-chair front porch. Too many upgrades to list - this exceptional home is a MUST SEE!
Property Features
Property Type: Residential - Single Family
Basement: None
Cooling: Central Air, Heat Pump
Fireplaces: 2
Garage: 4
Heating: Central, Electric, Forced Air, Heat Pump
Home Style: Contemporary, Craftsman, Ranch
Lot Size: 4.69 Acres
Roof Type: Composition
Stories: 2.0
Taxes: $6,506
Year Built: 2024
Feature Descriptions
Additional Rooms: Bonus Room, Family Room, Foyer, Laundry
Appliances: Dishwasher, Electric Water Heater, Microwave, Refrigerator
Exterior: Concrete
Fencing: Back Yard, Chain Link
Fireplace Type: Factory Built, Family Room, Masonry, Outside
Flooring: Carpet, Hardwood, Tile
Foundation: Slab
Interior: Bookcases, Double Vanity, Master On Main Level, Rear Stairs, Split Bedroom Plan, Walk-In Closet(s)
Kitchen: Kitchen Island, Walk-in Pantry
Parking Notes: Garage, Kitchen Level, Garage Door Opener, Side/Rear Entrance
Pool Features: In Ground
Security Features: Carbon Monoxide Detector(s), Smoke Detector(s)
Sewer: Septic Tank
Structures: Garage(s), Outdoor Kitchen, Workshop
Swimming Pool: Yes
Topography: Level, Private
Utilities: Electricity Available, Water Available
Vegetation: Wooded
Water: Public
Local Schools
High School: Villa Rica
Middle School: Bay Springs
Elementary School: Sharp Creek
Listed By / Shown By
Listed By
Agency Name: Coldwell Banker Realty
Agency Phone: 404-252-4908
Shown By
Agent Name: David Goodrich
Agent Phone: (678) 739-7212
Agency Title: Crye-Leike Real Estate Services

Source: GAMLS
Estimate Your Payment
Estimated Payment
$ 2,744.75 per month $1,947.37 Principal & Interest $542.17 Property Tax $255.21 Homeowner's InsuranceChange Payment Information
Privacy Policy / DMCA Notice / ADA Accessibility


This site is hosted, designed and copyright
© 1994 - 2026 by
Delta Media Group, Inc. -- Patent Pending --
645 W Hickory Level Road | MLS# 10871806
This single family home located at 645 W Hickory Level Road, Temple, GA 30180 is currently listed for sale with an asking price of $875,000. This property was built in 2024 and has 5 bedrooms and 3 full and 1 partial baths with 2784 sq. ft.Search Temple real estate on davidgoodrich.crye-leike.com today.