David Goodrich

BEDS4
BATHS2 full
SQUARE FEET1,794
MLS#7828908
STATUS
PROPERTY TYPEResidential - Single Family
SUBDIVISIONKellogg Creek
SCHOOLBoston - Etowah
Property Description
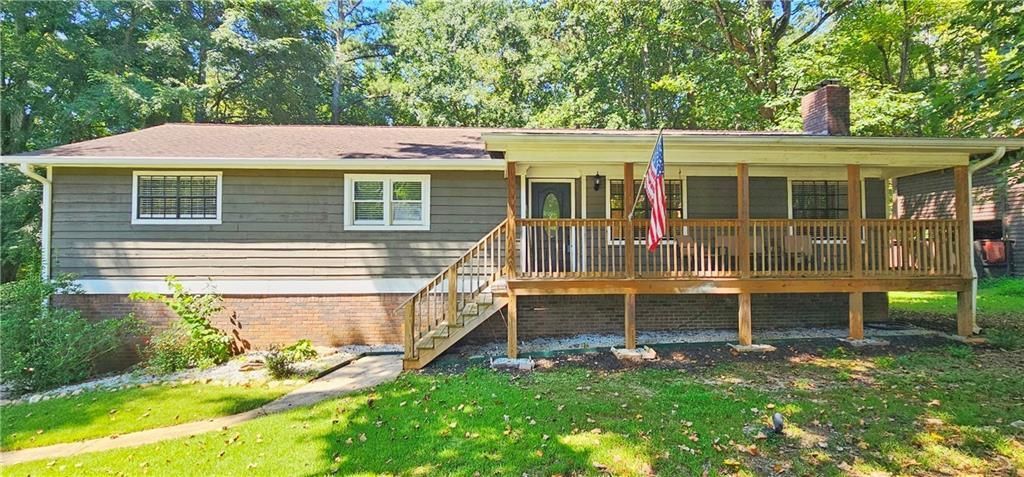
THIS IS THE ONE! Welcome home, packed with space, flexibility, and features buyers are looking for! The open floor plan creates an inviting flow between the living, dining, and kitchen areas, making everyday living and entertaining effortless.Need flexibility? The movie room can easily be a 4th bedroom, while the enclosed basement garage offers additional possibilities and can easily be reverted back to a traditional garage+basement if desired.And the best part? Completely renovated with NO HOA & a big fenced backyard for all the outdoor lovers in your life!! Enjoy the freedom and convenience of Acworth living, with easy access to Lake Allatoona, Lake Acworth, parks, trails, shopping, dining, and major highways.There is a recent termite & home inspection report available to use upon request.Come see this beauty before someone else calls it home!
Property Features
Property Type: Residential - Single Family
Basement: Yes
Basement: Driveway Access, Exterior Entry, Full, Interior Entry
Cooling: Ceiling Fan(s), Central Air
Fireplaces: 1
Heating: Central
Home Style: Modern, Ranch
Lot Size: 0.52 Acres
Roof Type: Composition
Taxes: $3,866
Year Built: 1978
Feature Descriptions
Appliances: Dishwasher, Gas Range, Microwave, Range Hood
Bedroom Features: Master on Main, Oversized Master
Days on Site: 1
Dining: Open Concept
Exterior: Brick, Wood Siding
Exterior: Rain Gutters
Fireplace: Family Room
Interior: Double Vanity, High Speed Internet, Recessed Lighting, Walk-In Closet(s)
Kitchen: Kitchen Island, View to Family Room
Lot: Back Yard, Front Yard, Level
Lot Dimensions: x
Master Bath: Shower Only
Parking Notes: Driveway
Parking Total: 4
Road Frontage: County Road
Road Surface: Asphalt, Paved
Security: Smoke Detector(s)
Sewer: Septic Tank
Special View Info: Rural, Trees/Woods
Utilities: Cable Available, Electricity Available, Natural Gas Available, Phone Available, Water Available
Water: Public
Local Schools
High School: Etowah
Middle School: E.T. Booth
Elementary School: Boston
School District: Boston - Etowah
Listed By / Shown By
Listed By
Agency Name: Atlanta Communities Real Estate Brokerage
Agency Phone: 770-240-2007
Shown By
Agent Name: David Goodrich
Agent Phone: (678) 739-7212
Agency Title: Crye-Leike Real Estate Services

Source: FMLS
Estimate Your Payment
Estimated Payment
$ 1,316.22 per month $878.88 Principal & Interest $322.17 Property Tax $115.18 Homeowner's InsuranceChange Payment Information
Listings identified with the FMLS IDX logo come from FMLS and are held by brokerage firms other than the owner of this website and the listing brokerage is identified
in any listing details. Information is deemed reliable but is not guaranteed. If you believe any FMLS listing contains material that infringes your copyrighted
work, please click here DMCA Notice to review our DMCA policy and learn how to submit a takedown request. © 2026 First Multiple Listing Service, Inc.
Privacy Policy / DMCA Notice / ADA Accessibility


This site is hosted, designed and copyright
© 1994 - 2026 by
Delta Media Group, Inc. -- Patent Pending --
6375 Caladium Drive | MLS# 7828908
This single family home located at 6375 Caladium Drive , Acworth, GA 30102 is currently listed for sale with an asking price of $394,900. This property was built in 1978 and has 4 bedrooms and 2 full baths with 1794 sq. ft. Caladium Drive is located in the Kellogg Creek subdivision within the Boston - Etowah school district. Search Kellogg Creek real estate on davidgoodrich.crye-leike.com today.