David Goodrich

BEDS3
BATHS2 full 1 partial
SQUARE FEET3,905
MLS#10834380
STATUSNew
PROPERTY TYPEResidential - Single Family
NEIGHBORHOODJasper
Property Description
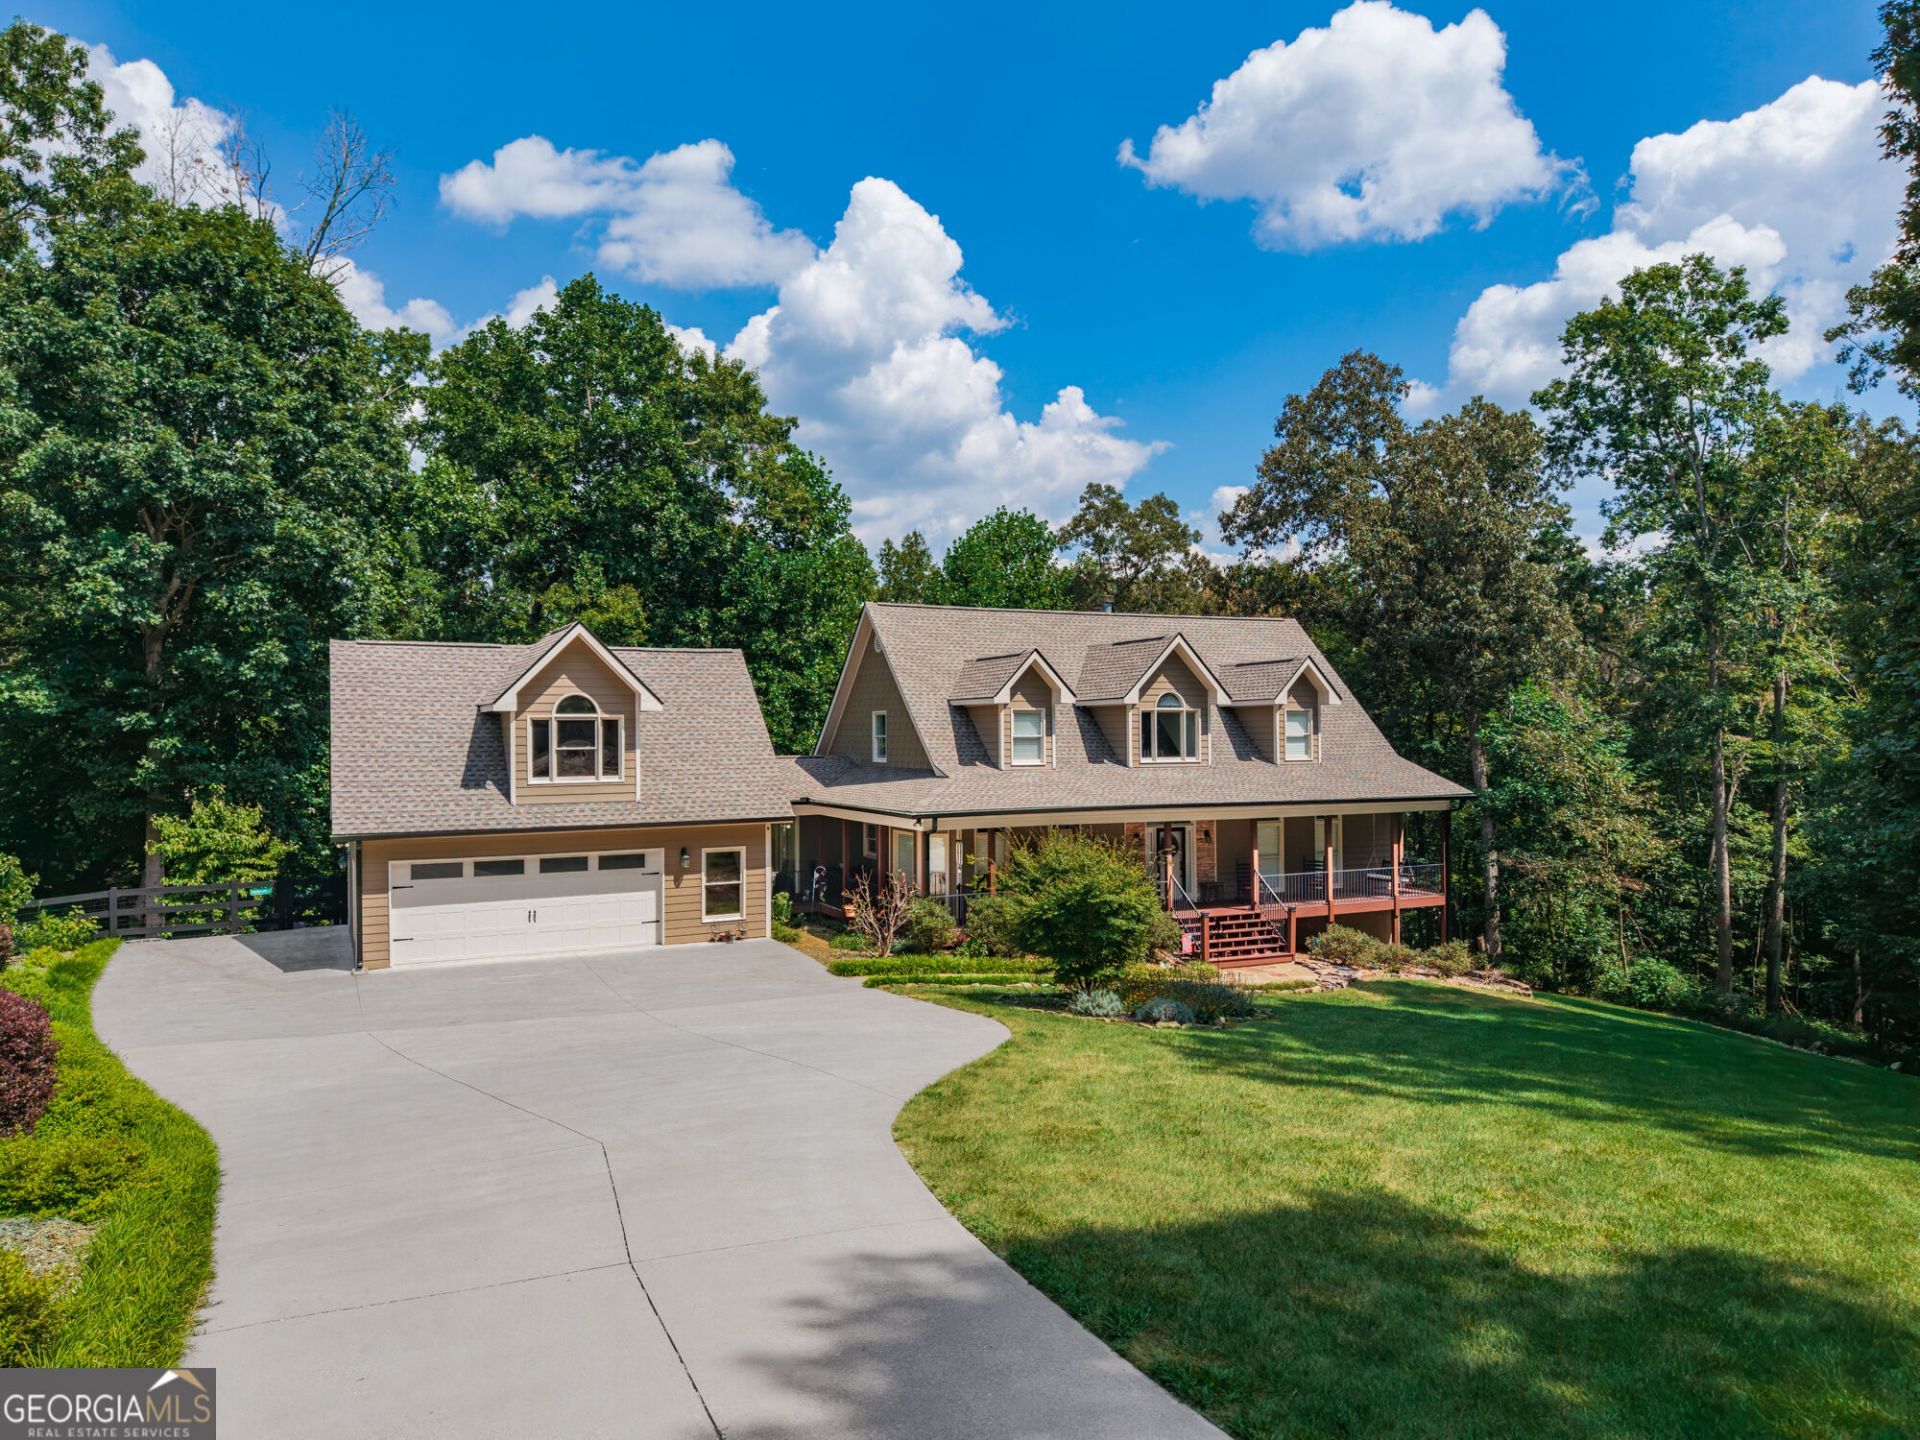
Imagine waking up to 6.5 beautiful acres, tucked away on the Pickens/Cherokee line, where privacy, nature, and endless possibilities come together. Welcome to 575 Bessie Lane-a one-of-a-kind property offering ranch-style living, incredible workshop space, and room to create the lifestyle you've always dreamed of. As you travel down the gravel driveway, you're immediately greeted by peaceful surroundings, abundant wildlife, and a beautifully wooded setting complete with private walking trails to enjoy the outdoors right from your own backyard. The exterior of this property is truly a destination in itself, offering multiple workshop areas perfect for hobbyists, craftsmen, entrepreneurs, or anyone in need of exceptional space and flexibility. In addition to the home, you'll find a detached workshop as well as a detached two-car garage featuring a loft above-ideal for a workshop, studio, guest space, home office, or potential multigenerational living setup. The home also has a generator. Step onto the expansive wraparound porch, complete with durable composite decking designed to withstand both time and nature, and imagine peaceful mornings with coffee or evenings spent taking in the beauty of your surroundings. Inside, a soaring two-story foyer filled with natural light welcomes you home. The open-concept living area is warm and inviting, featuring beautiful hardwood floors, a stunning stone fireplace, custom built-ins, and a charming shiplap ceiling that creates a cozy, character-filled atmosphere. The spacious kitchen is designed for gathering, offering beautiful wood cabinetry, granite countertops, a large eat-in island, and a cozy breakfast nook framed by a bay window overlooking the natural landscape. Just off the kitchen, a generous mudroom and laundry room provide abundant storage and convenient access to the covered walkway leading to the detached garage. For more formal occasions, the separate dining room showcases custom trim work and wood detailing, adding warmth and timeless character to the home. The main-level primary suite is a true retreat, complete with a beautiful sunroom that invites the outdoors in and provides the perfect place to enjoy every season, right of your own bedroom! The spacious primary bath features a large soaking tub, walk-in shower, and a custom vanity area designed for both comfort and functionality. This space is truly a retreat at the end of the day. Upstairs, an expansive loft and bonus room provide endless possibilities. Complete with a cozy built-in reading nook by the window, this space is ideal for a home office, library, craft room, playroom, or additional living area. Two generously sized bedrooms and a shared bathroom complete the upper level. Storage is abundant throughout this home, from the detached garages and workshop spaces to the mudroom, unfinished basement, linen storage, and multiple attic areas that have already been partially finished and are ready for future expansion or organized storage. The unfinished basement adds even more opportunity, featuring a wood-burning fireplace, partially finished bathroom, and walk-out access-offering the perfect blank canvas for additional living space, a workshop, recreation room, or guest suite. Offering privacy, functionality, character, and endless possibilities, 575 Bessie Lane is more than just a home-it's a lifestyle. Come experience all that this incredible property has to offer!
Property Features
Property Type: Residential - Single Family
Basement: Yes
Basement: Bath/Stubbed, Daylight, Unfinished
Cooling: Central Air
Fireplaces: 3
Garage: 2
Heating: Central, Electric
Home Style: Craftsman, Traditional
Lot Size: 6.68 Acres
Stories: 2.0
Taxes: $4,165
Year Built: 2004
Feature Descriptions
Additional Rooms: Bonus Room, Laundry, Library, Other
Appliances: Dishwasher, Dryer, Microwave, Other, Refrigerator, Washer
Days on Site: 1
Dining Room: Separate Room
Exterior: Stone
Fencing: Back Yard
Fireplace Type: Basement, Gas Log, Living Room, Other
Flooring: Carpet, Hardwood, Tile
Interior: Beamed Ceilings, High Ceilings, Walk-In Closet(s)
Parking Notes: Garage
Sewer: Septic Tank
Structures: Other, Workshop
Topography: Other, Private
Water: Shared Well
Local Schools
High School: Pickens
Middle School: Jasper
Elementary School: Tate
Listed By / Shown By
Listed By
Agency Name: Keller Williams Rlty. Partners
Agency Phone: 678-569-4000
Shown By
Agent Name: David Goodrich
Agent Phone: (678) 739-7212
Agency Title: Crye-Leike Real Estate Services

Source: GAMLS
Estimate Your Payment
Estimated Payment
$ 2,360.62 per month $1,780.23 Principal & Interest $347.08 Property Tax $233.30 Homeowner's InsuranceChange Payment Information
Privacy Policy / DMCA Notice / ADA Accessibility


This site is hosted, designed and copyright
© 1994 - 2026 by
Delta Media Group, Inc. -- Patent Pending --
575 Bessie Lane | MLS# 10834380
This single family home located at 575 Bessie Lane, Jasper, GA 30143 is currently listed for sale with an asking price of $799,900. This property was built in 2004 and has 3 bedrooms and 2 full and 1 partial baths with 3905 sq. ft.Search Jasper real estate on davidgoodrich.crye-leike.com today.