David Goodrich

BEDS4
BATHS2 full 1 partial
SQUARE FEET3,120
MLS#10830565
STATUSActive
PROPERTY TYPEResidential - Single Family
SUBDIVISIONWindgate
NEIGHBORHOODJohns Creek
Property Description
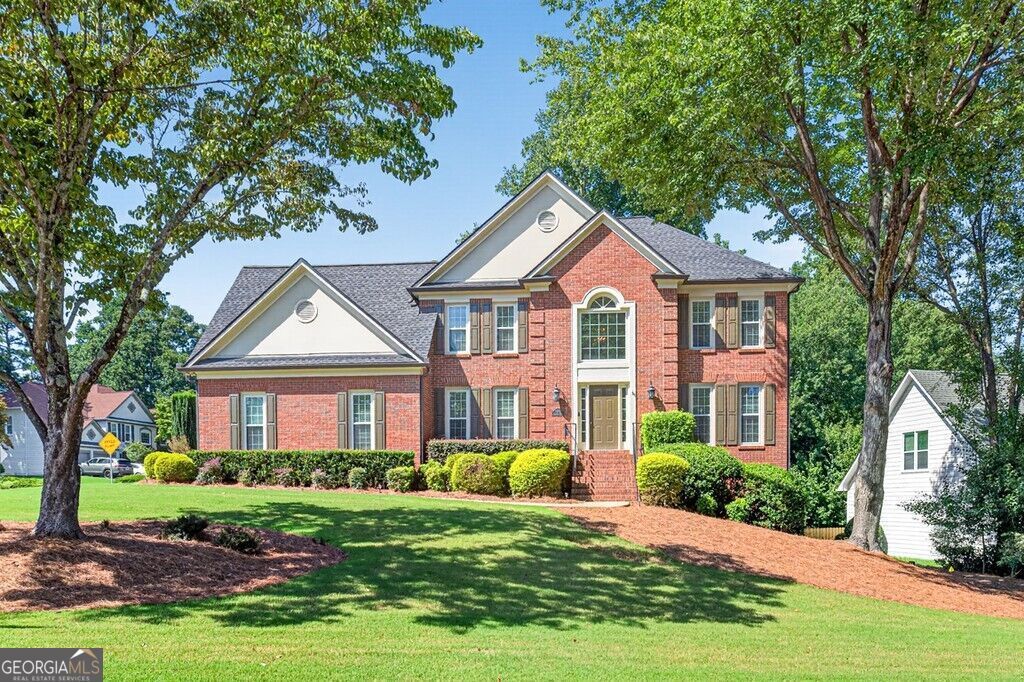
Welcome! Move-in ready! Beautifully updated and meticulously maintained in highly sought-after Windgate community of Johns Creek. Inside, the home features a fully renovated kitchen with rich wood cabinetry, extensive countertops, abundant storage, and all appliances, open to the family and dinette; perfect for everyday living and entertaining. The entire first floor is updated with premium Pergo oak-look wide-plank laminate flooring. All bathrooms have been renovated with custom cabinetry, quartz vanities, and updated tile and marble work. The Laundry room includes the washer and dryer and pedestals. Partial Finished walkout basement. Major improvements include all windows, siding / exterior paint and gutters, 30-year architectural roof, irrigation system - Smart Sprinkler, fenced backyard, extensive landscaping and tree work, upgraded garage! The private fenced backyard was created for outdoor living, mature landscaping, large stamped concrete patio, and a well-maintained hot tub. Enjoy the best of Johns Creek living established Windgate, with swim and tennis amenities, sidewalks, and mature trees. Convenient to downtown Alpharetta, Halcyon, GA - 400, parks, shopping, and dining. Only minutes from the exciting new Medley Johns Creek development, which will be bringing new restaurants, shopping, New Trader Joe's, entertainment, and green spaces. Located within the highly regarded Fulton County School System, top-rated Abbotts Hill Elementary, Taylor Road Middle, Chattahoochee High Schools.
Property Features
Property Type: Residential - Single Family
Basement: Yes
Basement: Finished, Partial
Cooling: Central Air
Fenced: Yes
Fireplaces: 1
Garage: 2 car attached
Heating: Forced Air, Natural Gas
Home Style: Brick Front, Traditional
Lot Size: 0.33 Acres
Roof Type: Composition
Stories: 2.0
Taxes: $3,982
Year Built: 1991
Feature Descriptions
Additional Rooms: Family Room, Foyer, Laundry, Other
Amenities: Pool, Street Lights, Tennis Court(s)
Appliances: Dishwasher, Disposal, Microwave, Other
Days on Site: 8
Dining Room: Separate Room
Exterior: Brick, Other
Exterior: Other, Sprinkler System
Fencing: Back Yard, Fenced, Privacy, Wood
Fireplace Type: Family Room, Gas Log, Gas Starter
Flooring: Carpet, Laminate, Other
Interior: Double Vanity, High Ceilings, Entrance Foyer, Vaulted Ceiling(s)
Kitchen: Breakfast Area
Parking Notes: Garage, Attached, Garage Door Opener, Side/Rear Entrance
Security Features: Smoke Detector(s)
Sewer: Public Sewer
Swimming Pool: Yes
Topography: Corner Lot, Level, Other, Private
Utilities: Cable Available, Electricity Available, High Speed Internet, Natural Gas Available, Phone Available, Sewer Connected, Underground Utilities, Water Available
Water: Public
Window Features: Double Pane Windows
Local Schools
High School: Chattahoochee
Middle School: Taylor Road
Elementary School: Abbotts Hill
Listed By / Shown By
Listed By
Agency Name: RE/MAX Center
Agency Phone: 770-932-1234
Shown By
Agent Name: David Goodrich
Agent Phone: (678) 739-7212
Agency Title: Crye-Leike Real Estate Services

Source: GAMLS
Estimate Your Payment
Estimated Payment
$ 1,992.96 per month $1,468.65 Principal & Interest $331.83 Property Tax $192.47 Homeowner's InsuranceChange Payment Information
Privacy Policy / DMCA Notice / ADA Accessibility


This site is hosted, designed and copyright
© 1994 - 2026 by
Delta Media Group, Inc. -- Patent Pending --
5470 Ashwind Trace | MLS# 10830565
This single family home located at 5470 Ashwind Trace, Johns Creek, GA 30005 is currently listed for sale with an asking price of $659,900. This property was built in 1991 and has 4 bedrooms and 2 full and 1 partial baths with 3120 sq. ft. Ashwind Trace is located in the Windgate subdivision. Search Windgate real estate on davidgoodrich.crye-leike.com today.