David Goodrich

BEDS3
BATHS2 full 1 partial
SQUARE FEET1,727
MLS#10873793
STATUSNew
PROPERTY TYPEResidential - Single Family
SUBDIVISIONNeal Crossing
NEIGHBORHOODCarnesville
Property Description
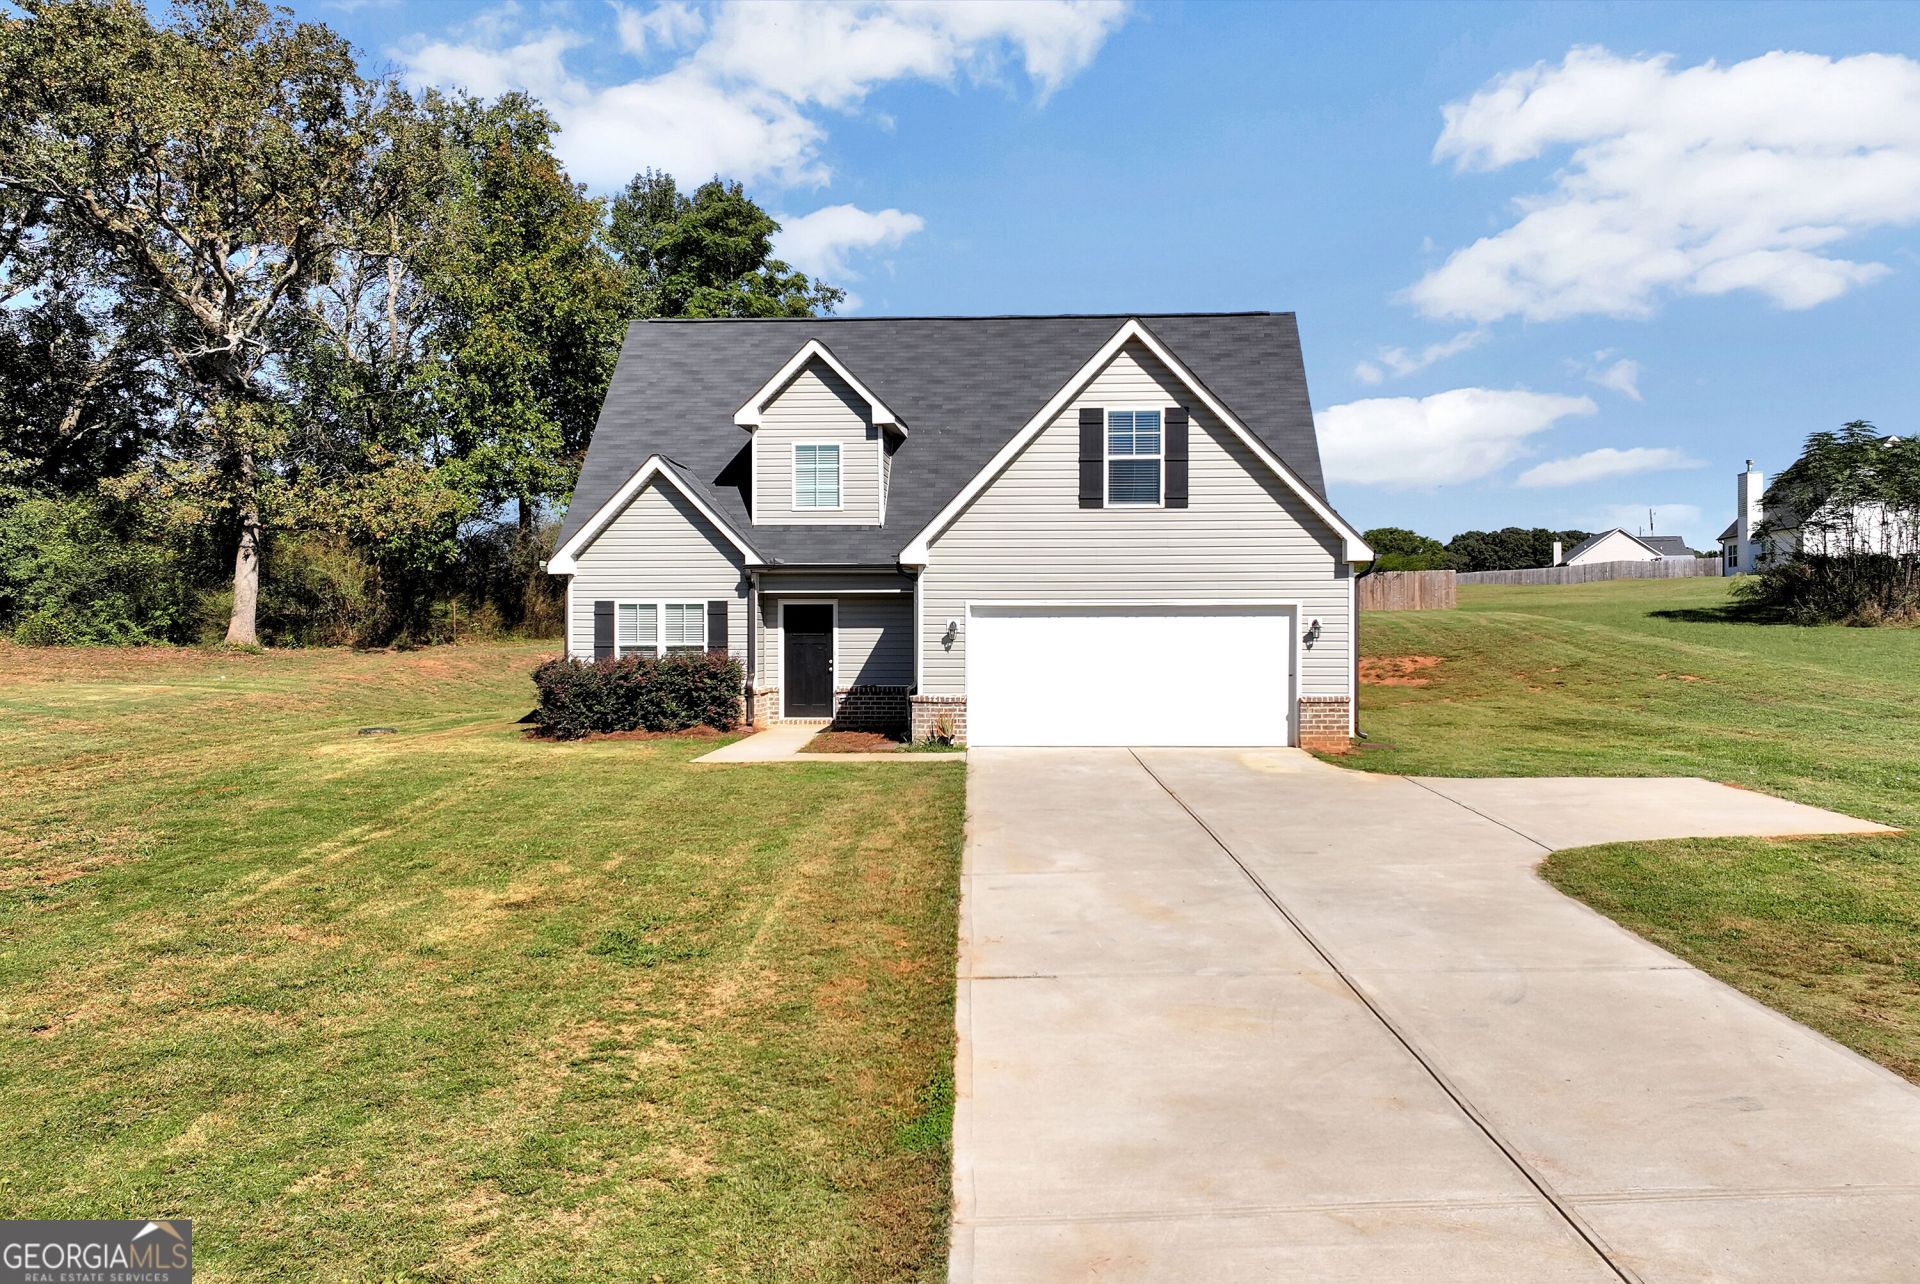
1.2-Acre Property...No Subdivision...Easy Access to I-85. Enjoy the space and setting of country living with easy access to I-85! Built just four years ago, this 3-bedroom, 2.5-bath home sits on a spacious 1.2 acres and welcomes you with a two-story foyer and a vaulted family room anchored by a fireplace. The kitchen features granite countertops, stainless steel appliances, and an eat-in breakfast area, while a separate dining room offers space for gatherings and holiday meals. The primary suite on the main level provides everyday convenience, with two additional bedrooms, a full bath, and a bonus room upstairs-ideal for a home office, playroom, or media space. LVP flooring and a low-maintenance exterior add practical appeal. With room to spread out, a rural setting, and convenient interstate access, 5172 Sandy Cross Road offers a welcoming place to make your next move.
Property Features
Property Type: Residential - Single Family
Basement: None
Cooling: Electric, Ceiling Fan(s), Central Air
Fireplaces: 1
Garage: 2 car attached
Heating: Electric, Central, Heat Pump
Home Style: Brick/Frame, Craftsman, Ranch, Traditional
Lot Size: 1.20 Acres
Roof Type: Composition
Stories: 2.0
Taxes: $2,525
Year Built: 2022
Feature Descriptions
Additional Rooms: Foyer, Laundry, Bonus Room, Family Room
Appliances: Dishwasher, Microwave, Range, Stainless Steel Appliance(s)
Dining Room: Separate Room
Exterior: Brick, Vinyl Siding
Fireplace Type: Family Room, Factory Built
Flooring: Carpet, Other, Vinyl
Foundation: Slab
Interior: Double Vanity, Master On Main Level, Tray Ceiling(s), Entrance Foyer, Vaulted Ceiling(s), Walk-In Closet(s)
Kitchen: Breakfast Area, Solid Surface Counters
Parking Notes: Garage, Attached, Garage Door Opener
Sewer: Septic Tank
Topography: Level, Sloped
Utilities: Electricity Available, Water Available
Water: Public
Window Features: Double Pane Windows
Local Schools
High School: Franklin
Middle School: Franklin County
Elementary School: Carnesville
Listed By / Shown By
Listed By
Agency Name: Reynolds Realty LLC
Agency Phone: 770-867-8030
Shown By
Agent Name: David Goodrich
Agent Phone: (678) 739-7212
Agency Title: Crye-Leike Real Estate Services

Source: GAMLS
Estimate Your Payment
Estimated Payment
$ 1,091.20 per month $778.73 Principal & Interest $210.42 Property Tax $102.05 Homeowner's InsuranceChange Payment Information
Privacy Policy / DMCA Notice / ADA Accessibility


This site is hosted, designed and copyright
© 1994 - 2026 by
Delta Media Group, Inc. -- Patent Pending --
5172 Sandy Cross Road, Unit 11 | MLS# 10873793
This single family home located at 5172 Sandy Cross Road, Unit 11, Carnesville, GA 30521 is currently listed for sale with an asking price of $349,900. This property was built in 2022 and has 3 bedrooms and 2 full and 1 partial baths with 1727 sq. ft. Sandy Cross Road, Unit 11 is located in the Neal Crossing subdivision. Search Neal Crossing real estate on davidgoodrich.crye-leike.com today.