David Goodrich

BEDS5
BATHS3 full
MLS#10834777
STATUSNew
PROPERTY TYPEResidential - Single Family
SUBDIVISIONChestnut Ridge at Cedar Grove
NEIGHBORHOODFairburn
Property Description
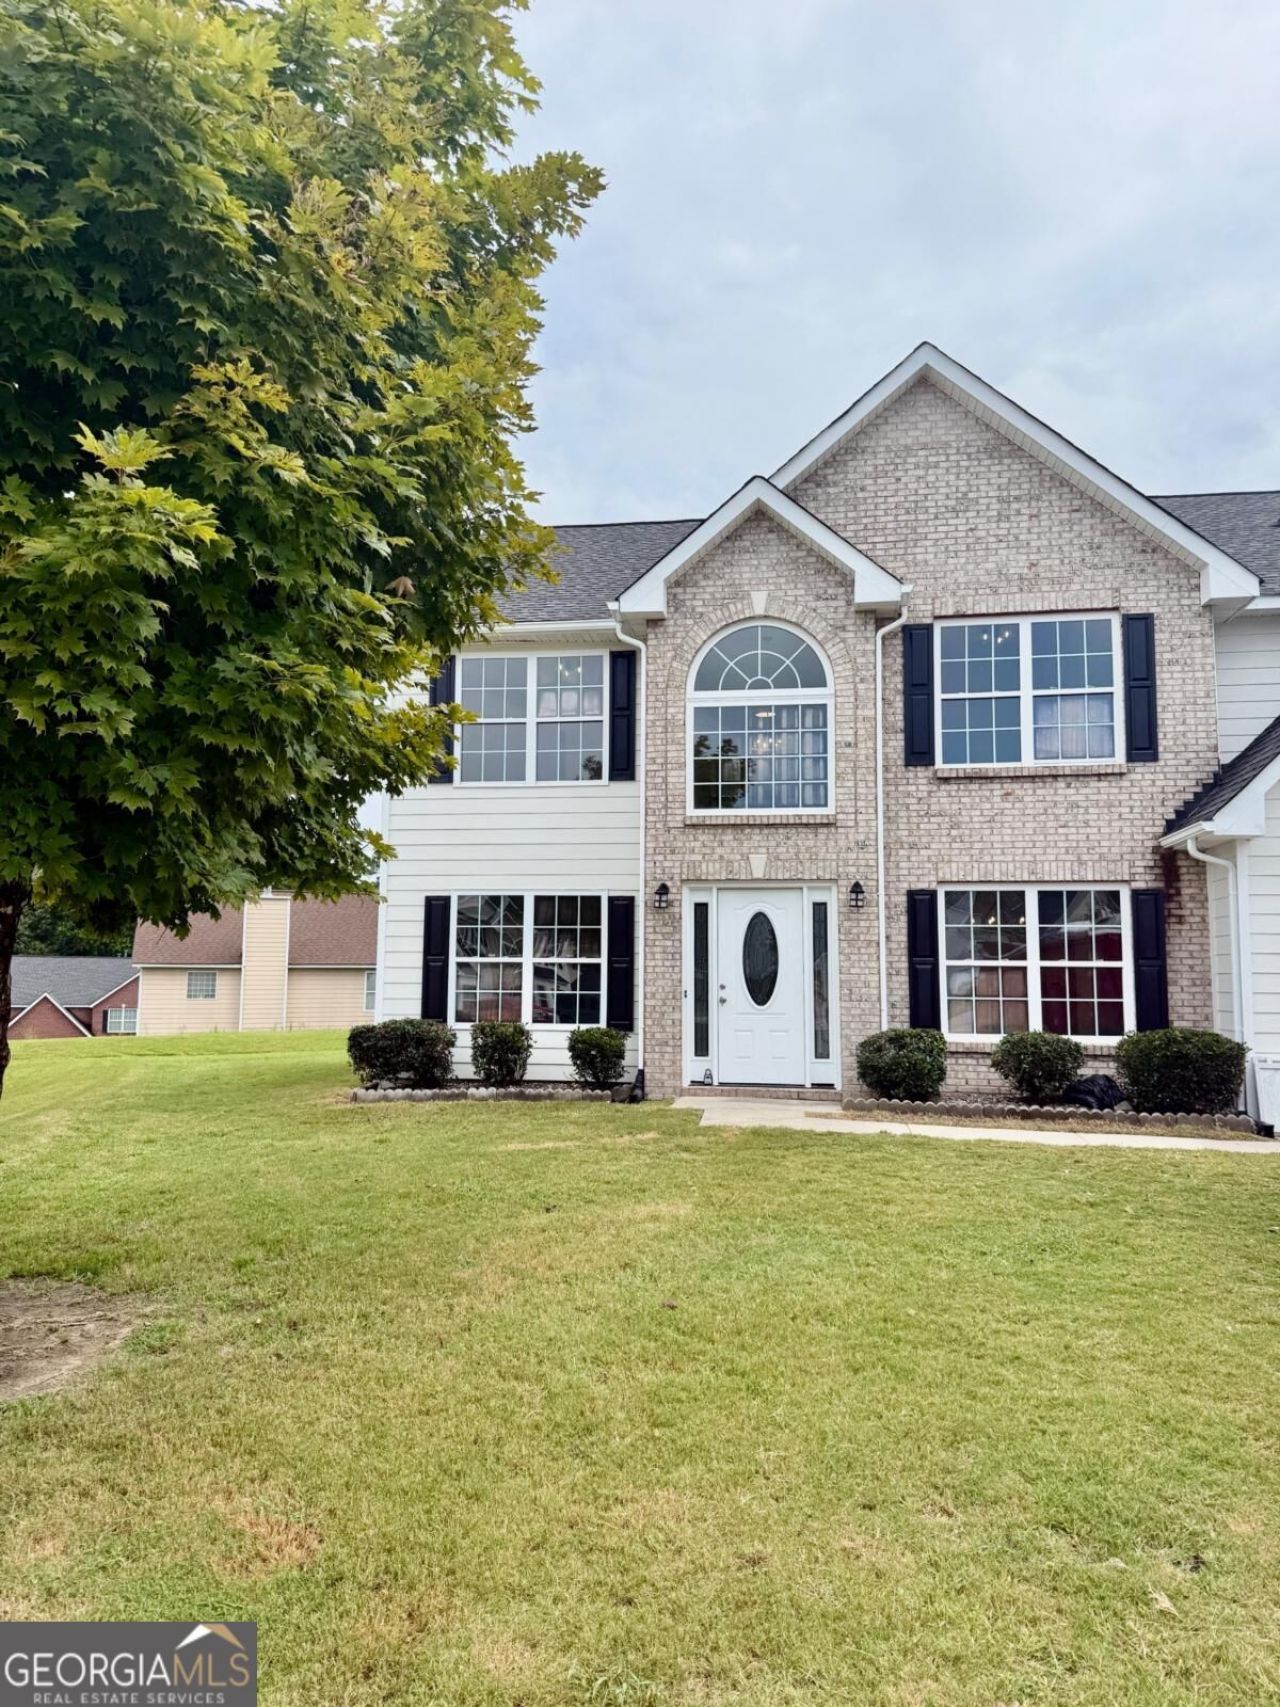
Welcome to this beautifully updated home offering a spacious open-concept floor plan designed for comfortable everyday living and effortless entertaining. The main level features a guest bedroom with an adjacent full bathroom, making it an ideal space for visitors, a home office, or a private in-law suite. The heart of the home is the bright and inviting kitchen, complete with brand-new appliances, new granite countertops, and updated lighting. The kitchen flows seamlessly into the dining area and spacious living room, creating the perfect gathering space for family and friends. Upstairs, you'll find four additional bedrooms, including an expansive owner's suite featuring a large sitting area. Three generously sized secondary bedrooms provide plenty of space for family or guests. This move-in-ready home has been refreshed from top to bottom with fresh interior and exterior paint, brand-new carpet, updated lighting, new granite countertops, and new kitchen appliances, offering modern style and peace of mind for its next owner.
Property Features
Property Type: Residential - Single Family
Basement: None
Cooling: Ceiling Fan(s), Central Air
Fireplaces: 1
Garage: 2
Heating: Forced Air, Natural Gas
Home Style: Brick Front, Traditional
Lot Size: 0.23 Acres
Roof Type: Composition
Stories: 2.0
Taxes: $5,762
Year Built: 2006
Feature Descriptions
Appliances: Dishwasher, Microwave
Days on Site: 1
Exterior: Vinyl Siding
Fireplace Type: Gas Starter, Living Room
Flooring: Carpet, Tile
Foundation: Slab
Interior: Other, Separate Shower, Soaking Tub, Entrance Foyer, Vaulted Ceiling(s)
Kitchen: Kitchen Island, Walk-in Pantry
Parking Notes: Garage, Garage Door Opener
Security Features: Smoke Detector(s)
Sewer: Public Sewer
Topography: Cul-De-Sac, Level, Open Lot
Utilities: Cable Available, Electricity Available, Natural Gas Available, Phone Available, Sewer Available, Water Available
Water: Public
Local Schools
High School: Langston Hughes
Middle School: Renaissance
Elementary School: Renaissance
Listed By / Shown By
Listed By
Agency Name: Keller Williams Realty Cityside
Agency Phone: 770-874-6200
Shown By
Agent Name: David Goodrich
Agent Phone: (678) 739-7212
Agency Title: Crye-Leike Real Estate Services

Source: GAMLS
Estimate Your Payment
Estimated Payment
$ 1,361.20 per month $778.95 Principal & Interest $480.17 Property Tax $102.08 Homeowner's InsuranceChange Payment Information
Privacy Policy / DMCA Notice / ADA Accessibility


This site is hosted, designed and copyright
© 1994 - 2026 by
Delta Media Group, Inc. -- Patent Pending --
510 Shire Lane | MLS# 10834777
This single family home located at 510 Shire Lane, Fairburn, GA 30213 is currently listed for sale with an asking price of $350,000. This property was built in 2006 and has 5 bedrooms and 3 full baths. Shire Lane is located in the Chestnut Ridge at Cedar Grove subdivision. Search Chestnut Ridge At Cedar Grove real estate on davidgoodrich.crye-leike.com today.