David Goodrich

BEDS4
BATHS4 full 1 partial
SQUARE FEET2,911
MLS#10805371
STATUSNew
PROPERTY TYPEResidential - Single Family
SUBDIVISIONThe Georgia Club
NEIGHBORHOODStatham
Property Description
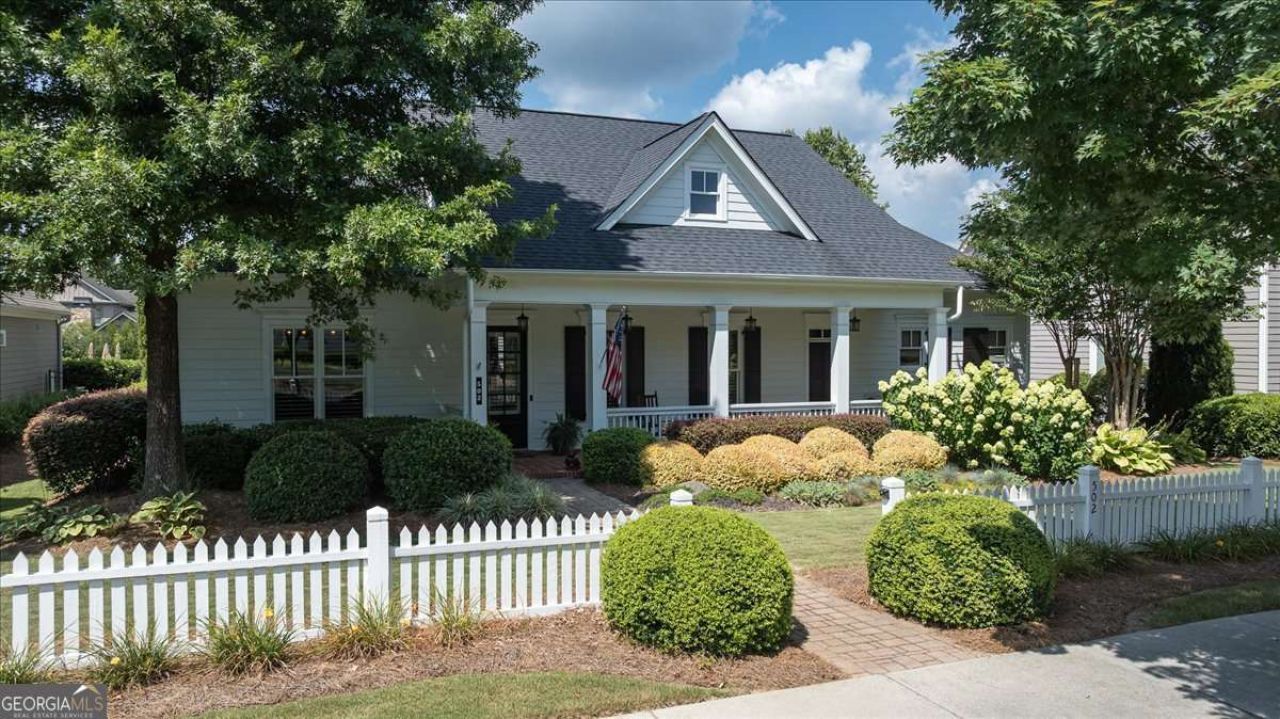
502 Navan Lane - Your Dream Home Awaits in the Georgia Club. This stunning, impeccably maintained home checks every box: breathtaking curb appeal, an ideal floor plan, a vibrant resort-style community, and a private outdoor oasis-all at an unbeatable value. Step onto the oversized, welcoming front porch and instantly feel at home. This sought-after neighborhood within the Georgia Club features tree-lined streets, multiple parks, a community fire pit, and easy access to the clubhouse. It's the perfect blend of peaceful living and active lifestyle. Inside, rich HARDWOOD FLOORS flow throughout the bright, open living spaces. The living room impresses with elegant COFFERED CEILINGS, BEAUTIFUL MOLDINGS, and a cozy brick fireplace, framed by windows dressed in PLANTATION SHUTTERS, and abundant natural light. The heart of the home is the GOURMET KITCHEN, anchored by a large eat-at Island, premium cabinetry, and professional-grade appliances. There's plenty of room for a breakfast table, making it ideal for both everyday family meals and entertaining guests. Adjacent is a formal dining room perfect for holiday gatherings and dinner parties. On the main level, you'll find an oversized primary bedroom suite with a soaring trey ceiling, a luxurious bathroom, and a generous closet that will exceed your expectations. A second bedroom suite on the main level offers additional convenience and flexibility. Upstairs, another spacious en-suite bedroom provides privacy and comfort for family or guests. A standout feature is the SEPARATE CASITA with its own private entrance and bath-perfect for multi-generational living, visiting family, or use as a private office, home gym, or creative studio. Step outside to discover your personal retreat: an oversized wrap-around front porch plus a fully FENCED, PRIVATE BACKYARD featuring 2 generous COVERED PORCHES and a firepit-ideal for grilling, relaxing, and making memories on cool evenings. There's even room to add a private pool if you desire, though you may never need one. The Georgia Club boasts two sparkling community pools with a cabana, open all summer long. With a Georgia Club membership, residents enjoy an incredible array of amenities just a short golf cart ride away: a 27-hole golf course, active tennis and pickleball courts, a fitness center, a community store with coffee bar, and a vibrant clubhouse featuring both casual and formal dining, a new golf simulator, and a kids club. Additional peace-of-mind upgrades include a WHOLE-HOUSE GENERAC GENERATOR, a recently replaced HVAC system, and meticulous care throughout by a thoughtful owner. Leave the lawn mower behind- the HOA handles the landscaping in this community-property is subject to a quarterly landscaping fee of $707/ quarter.
Property Features
Property Type: Residential - Single Family
Basement: None
Cooling: Central Air, Electric
Fireplaces: 1
Garage: 2 car attached
Heating: Central
Home Style: Traditional
Lot Size: 0.27 Acres
Roof Type: Composition
Stories: 2.0
Taxes: $7,397
Year Built: 2008
Feature Descriptions
Additional Rooms: Laundry
Amenities: Clubhouse, Gated, Golf, Park, Playground, Pool, Sidewalks, Street Lights, Swim Team, Tennis Court(s)
Appliances: Convection Oven, Dishwasher, Disposal, Microwave, Range, Refrigerator, Tankless Water Heater
Exterior: Concrete
Fireplace Type: Gas Log, Living Room
Flooring: Carpet, Hardwood, Tile
Foundation: Slab
Interior: Bookcases, High Ceilings, Master On Main Level, Other, Rear Stairs, Tray Ceiling(s)
Kitchen: Kitchen Island
Parking Notes: Garage, Attached
Security: yes
Security Features: Security System
Sewer: Public Sewer
Swimming Pool: Yes
Topography: Level
Utilities: Underground Utilities
Water: Public
Window Features: Double Pane Windows
Local Schools
High School: Apalachee
Middle School: Haymon Morris
Elementary School: Bethlehem
Listed By / Shown By
Listed By
Agency Name: Coldwell Banker Upchurch Realty
Agency Phone: 706-543-4000
Shown By
Agent Name: David Goodrich
Agent Phone: (678) 739-7212
Agency Title: Crye-Leike Real Estate Services

Source: GAMLS
Estimate Your Payment
Estimated Payment
$ 2,844.17 per month $1,969.63 Principal & Interest $616.42 Property Tax $258.13 Homeowner's InsuranceChange Payment Information
Privacy Policy / DMCA Notice / ADA Accessibility


This site is hosted, designed and copyright
© 1994 - 2026 by
Delta Media Group, Inc. -- Patent Pending --
502 Navan Lane | MLS# 10805371
This single family home located at 502 Navan Lane, Statham, GA 30666 is currently listed for sale with an asking price of $885,000. This property was built in 2008 and has 4 bedrooms and 4 full and 1 partial baths with 2911 sq. ft. Navan Lane is located in the The Georgia Club subdivision. Search The Georgia Club real estate on davidgoodrich.crye-leike.com today.