David Goodrich

BEDS4
BATHS2 full 1 partial
SQUARE FEET2,031
MLS#10804490
STATUSNew
PROPERTY TYPEResidential - Single Family
SUBDIVISIONClarkstone Village
NEIGHBORHOODFlowery Branch
Property Description
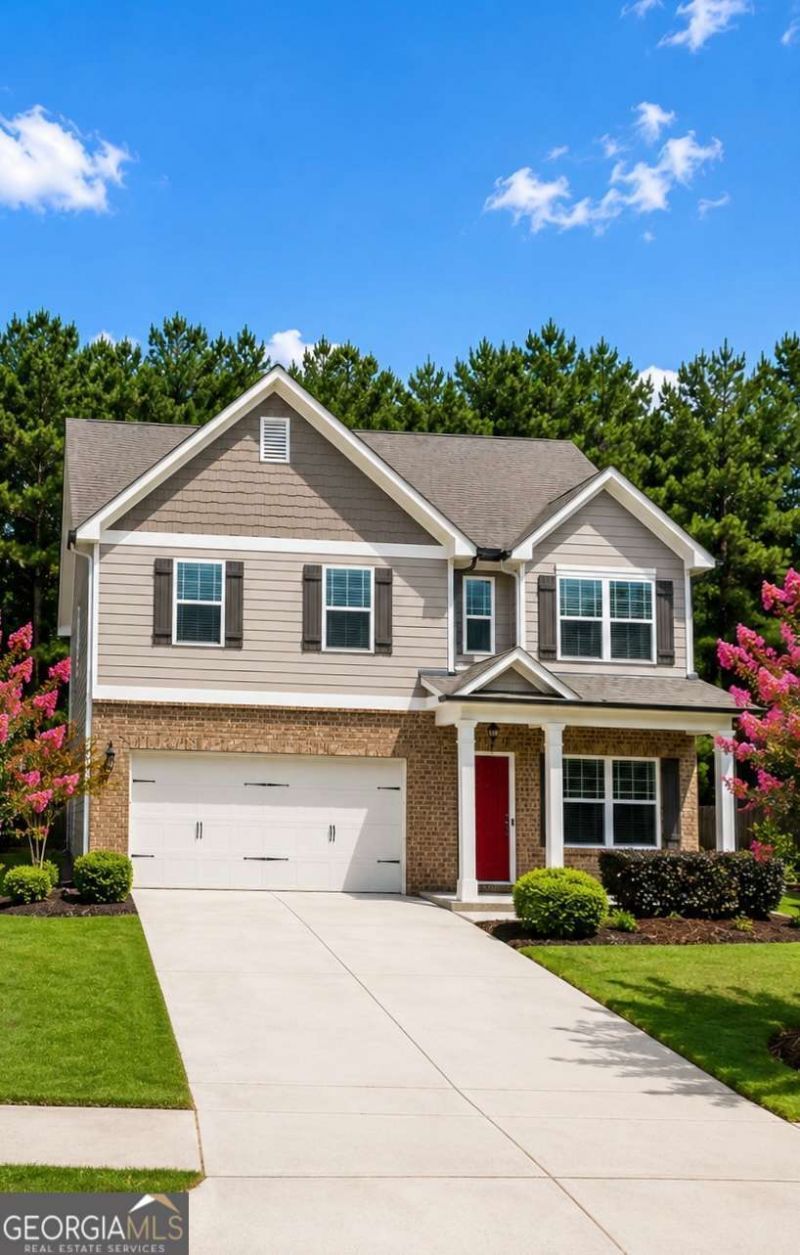
Perfectly situated minutes from Downtown Flowery Branch and Lake Lanier, this move-in ready 4-bedroom, 2.5-bath home blends comfort, style, and convenience. Bright, open-concept living flows across brand-new luxury LVP flooring in the main areas - durable, low-maintenance, and elegant. The kitchen features stainless steel appliances and a functional layout designed for everyday meals and entertaining. Retreat to the primary suite with a generous walk-in closet and private bath; three additional bedrooms offer flexible space for guests, home offices, or a playroom. Outside, enjoy a private backyard and back patio ideal for evening gatherings and weekend cookouts. Close to shops, restaurants, and daily amenities - a perfect balance of lake living and everyday convenience.
Property Features
Property Type: Residential - Single Family
Basement: None
Cooling: Central Air, Dual, Gas
Garage: 2 car attached
Heating: Central, Dual, Natural Gas
Home Style: Brick/Frame, Traditional
Lot Size: 0.14 Acres
Roof Type: Composition
Stories: 2.0
Taxes: $3,919
Year Built: 2016
Feature Descriptions
Additional Rooms: Family Room, Laundry
Amenities: Sidewalks, Street Lights
Appliances: Dishwasher, Disposal, Microwave, Stainless Steel Appliance(s)
Dining Room: Dining Rm/Living Rm Combo
Exterior: Brick, Vinyl Siding
Flooring: Carpet, Laminate, Vinyl
Foundation: Slab
Interior: Double Vanity, Tray Ceiling(s), Walk-In Closet(s)
Kitchen: Breakfast Area, Pantry
Parking Notes: Garage, Attached, Kitchen Level, Garage Door Opener
Security Features: Smoke Detector(s)
Sewer: Public Sewer
Topography: Private
Utilities: Cable Available, Electricity Available, High Speed Internet, Natural Gas Available, Phone Available, Sewer Connected, Water Available
Vegetation: Partially Wooded
Water: Public
Local Schools
High School: West Hall
Middle School: West Hall
Elementary School: Flowery Branch
Listed By / Shown By
Listed By
Agency Name: Keller Williams Realty Atl. Partners
Agency Phone: 678-775-2600
Shown By
Agent Name: David Goodrich
Agent Phone: (678) 739-7212
Agency Title: Crye-Leike Real Estate Services

Source: GAMLS
Estimate Your Payment
Estimated Payment
$ 1,305.79 per month $865.75 Principal & Interest $326.58 Property Tax $113.46 Homeowner's InsuranceChange Payment Information
Privacy Policy / DMCA Notice / ADA Accessibility


This site is hosted, designed and copyright
© 1994 - 2026 by
Delta Media Group, Inc. -- Patent Pending --
4878 Clarkstone Drive | MLS# 10804490
This single family home located at 4878 Clarkstone Drive, Flowery Branch, GA 30548 is currently listed for sale with an asking price of $389,000. This property was built in 2016 and has 4 bedrooms and 2 full and 1 partial baths with 2031 sq. ft. Clarkstone Drive is located in the Clarkstone Village subdivision. Search Clarkstone Village real estate on davidgoodrich.crye-leike.com today.