David Goodrich

BEDS3
BATHS3 full 1 partial
MLS#10805607
STATUSNew
PROPERTY TYPEResidential - Townhouse
SUBDIVISIONAbberly Towneship
NEIGHBORHOODJohns Creek
Property Description
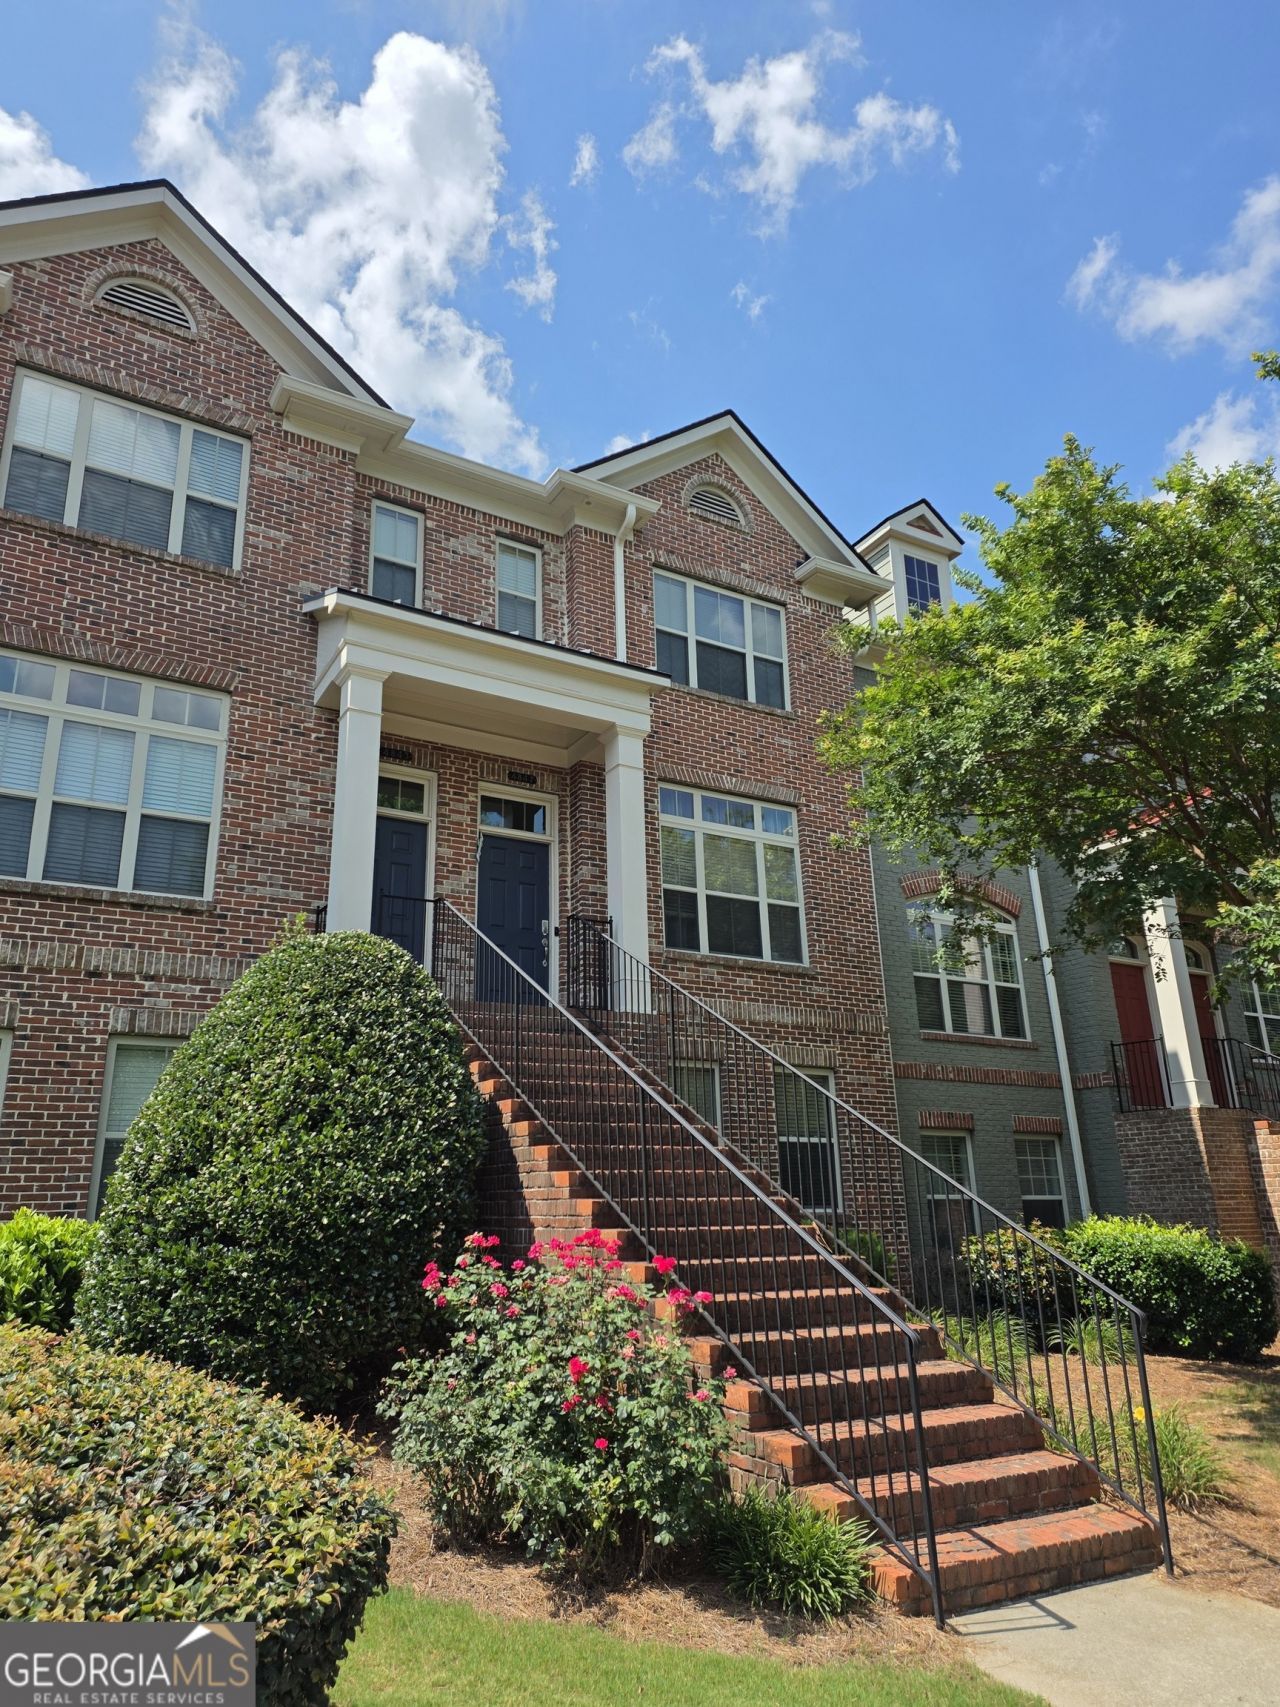
Beautiful 3-bedroom, 3.5-bath townhome in the highly sought-after, gated community of Abberley Township. Ideally situated between GA-400 and Peachtree Parkway, you're just minutes from Avalon, Halcyon, downtown Alpharetta, top-rated North Fulton schools, shopping, dining, parks, and the Greenway. The main level welcomes you with a foyer, separate dining room, and hardwood floors throughout. The chef's kitchen features granite countertops, stainless steel appliances, a breakfast bar, pantry, and eat-in area, opening seamlessly to a spacious family room with a fireplace and built-in shelving. A versatile den or sunroom offers the perfect office or lounge space, overlooking a deck. Upstairs, the oversized primary suite features tray ceilings, a walk-in closet, double vanities, and a separate soaking tub and shower. The secondary bedroom has its own full bath. The lower level offers a private guest suite with patio access and ample storage. Recent upgrades include HVAC, water heater, and energy-efficient windows throughout. Residents enjoy resort-style amenities: a clubhouse, swimming pool, lighted tennis courts, dog park, and beautifully maintained green space.
Property Features
Property Type: Residential - Townhouse
Basement: Bath Finished, Daylight, Full, Interior Entry
Basement: Yes
Cooling: Central Air, Electric
Fireplaces: 1
Heating: Forced Air, Natural Gas
Home Style: Brick Front, Traditional
Lot Size: 0.04 Acres
Roof Type: Composition
Stories: 2.0
Taxes: $5,487
Year Built: 2005
Feature Descriptions
Additional Rooms: Family Room
Amenities: Clubhouse, Gated, Pool, Sidewalks, Street Lights, Tennis Court(s)
Appliances: Dishwasher, Disposal, Gas Water Heater, Microwave, Range, Stainless Steel Appliance(s)
Days on Site: 1
Exterior: Brick
Flooring: Carpet, Hardwood
Interior: Bookcases, Double Vanity, High Ceilings, Separate Shower, Soaking Tub, Walk-In Closet(s)
Parking Notes: Garage, Attached, Garage Door Opener
Sewer: Public Sewer
Swimming Pool: Yes
Utilities: Electricity Available, Natural Gas Available, Sewer Connected, Underground Utilities, Water Available
Water: Public
Local Schools
High School: Chattahoochee
Middle School: Taylor Road
Elementary School: Ocee
Listed By / Shown By
Listed By
Agency Name: Perfect Source Realty
Agency Phone: 678-288-9277
Shown By
Agent Name: David Goodrich
Agent Phone: (678) 739-7212
Agency Title: Crye-Leike Real Estate Services

Source: GAMLS
Estimate Your Payment
Estimated Payment
$ 1,612.66 per month $1,021.54 Principal & Interest $457.25 Property Tax $133.88 Homeowner's InsuranceChange Payment Information
Privacy Policy / DMCA Notice / ADA Accessibility


This site is hosted, designed and copyright
© 1994 - 2026 by
Delta Media Group, Inc. -- Patent Pending --
4847 Carre Way | MLS# 10805607
This townhouse located at 4847 Carre Way, Johns Creek, GA 30022 is currently listed for sale with an asking price of $459,000. This property was built in 2005 and has 3 bedrooms and 3 full and 1 partial baths. Carre Way is located in the Abberly Towneship subdivision. Search Abberly Towneship real estate on davidgoodrich.crye-leike.com today.