David Goodrich

BEDS4
BATHS2 full 1 partial
SQUARE FEET3,059
MLS#10835875
STATUSNew
PROPERTY TYPEResidential - Single Family
SUBDIVISIONRiver Place
NEIGHBORHOODPeachtree Corners
Property Description
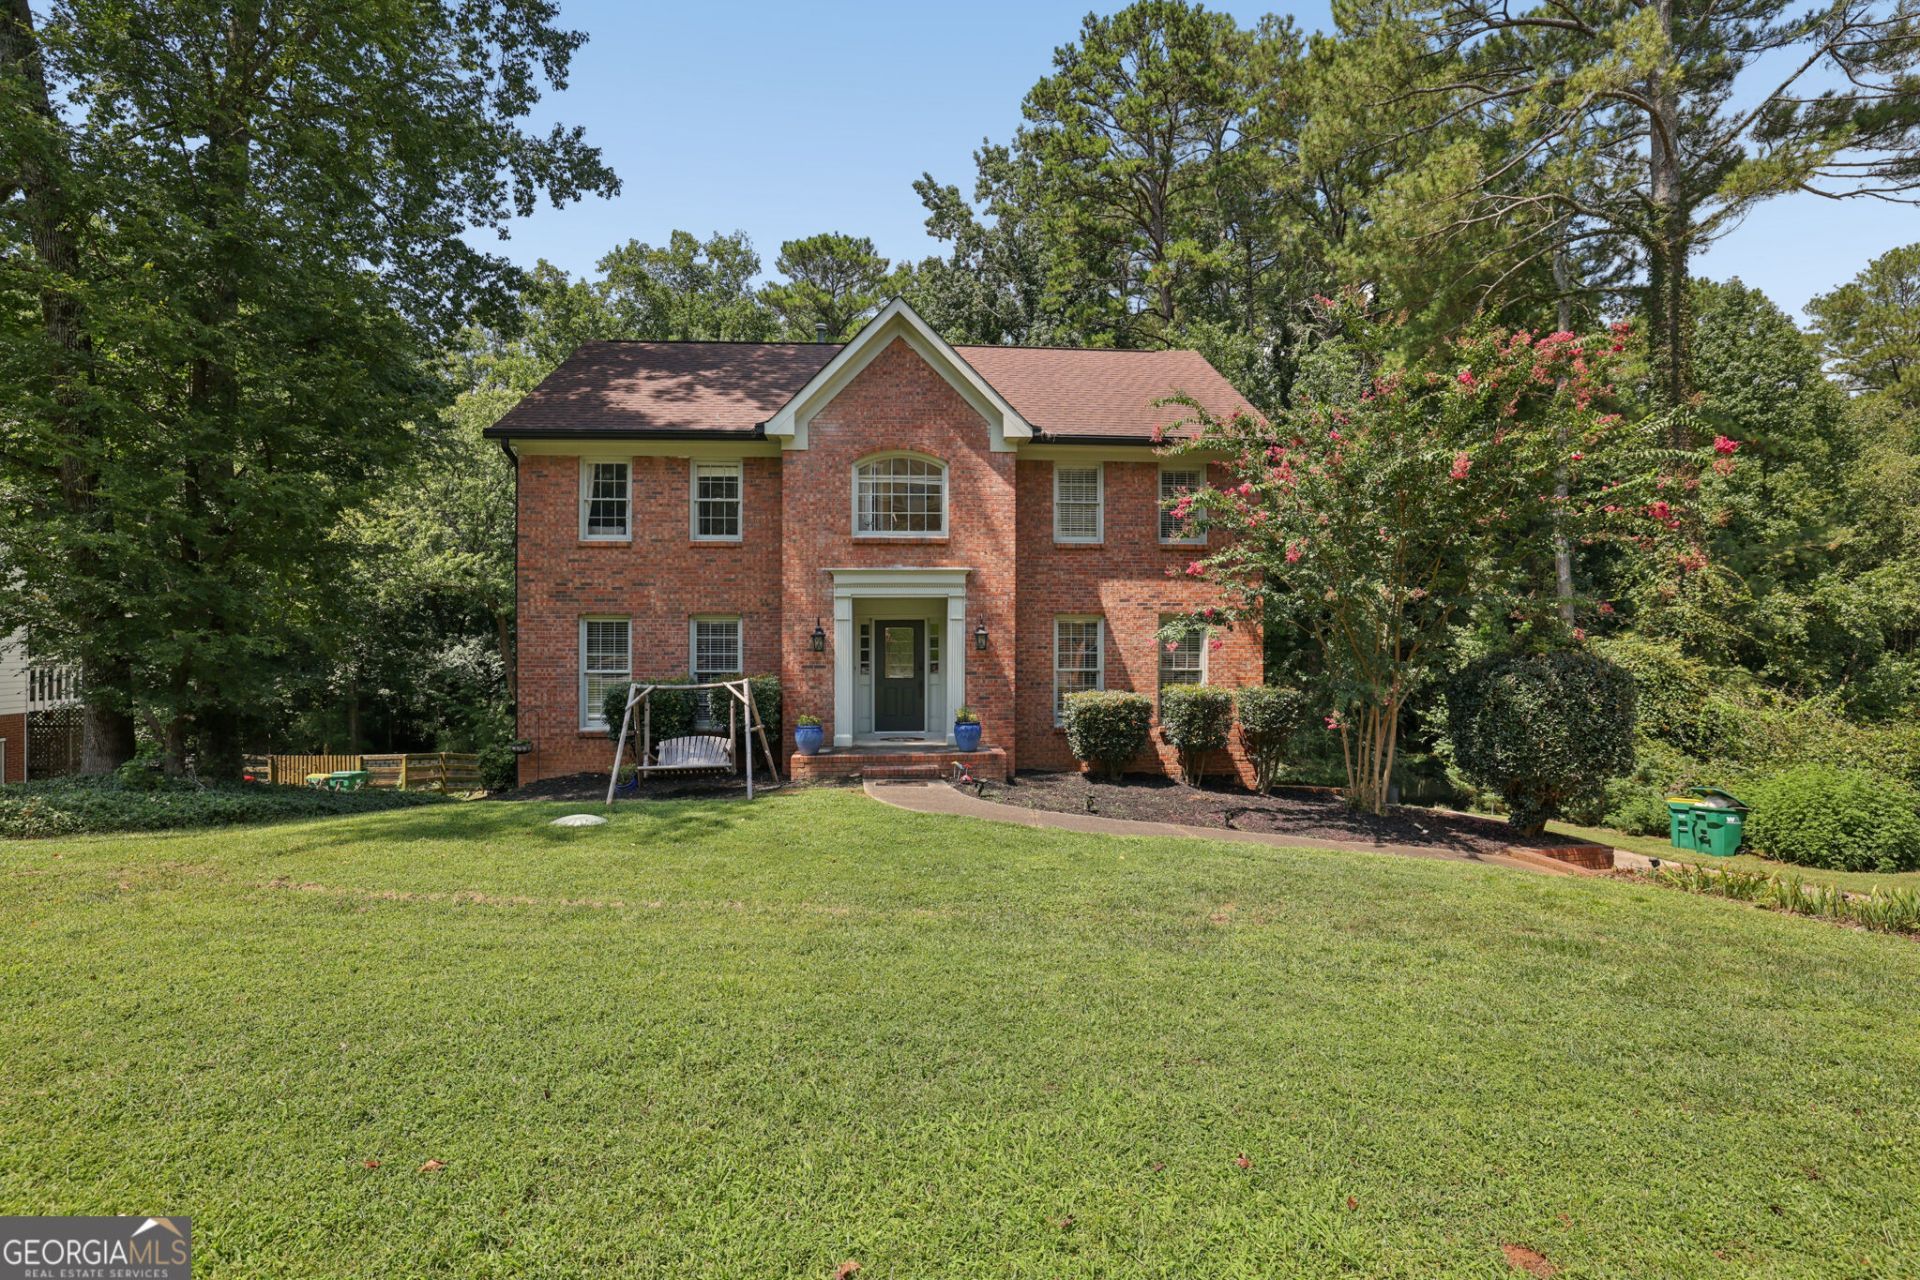
This beautiful brick-front two-story home in a highly desired location at the heart of Peachtree Corners. The open concept kitchen features granite countertops, white cabinets, and a bar top making cooking and entertaining effortless. Enjoy the hardwood floors thoughout the main level, bonus room currently used for office, fully finished basement and all the natural sunlight lighting up this wonderful gem. The exterior of the home has new cement siding and a double deck perfect for entertaining during the warm summer nights or to witness what nature has to offer. Best of all, enjoy the ease of living only minutes from schools, shopping, restaurants, and parks/walking trails.
Property Features
Property Type: Residential - Single Family
Basement: Yes
Basement: Daylight, Exterior Entry, Finished, Interior Entry
Cooling: Ceiling Fan(s), Central Air, Zoned
Fireplaces: 1
Garage: 2
Heating: Natural Gas
Home Style: Traditional
Lot Size: 0.77 Acres
Roof Type: Composition
Stories: 2.0
Taxes: $7,712
Year Built: 1984
Feature Descriptions
Additional Rooms: Foyer
Amenities: Walk To Schools
Appliances: Dishwasher, Dryer, Gas Water Heater, Microwave, Refrigerator, Washer
Exterior: Concrete
Fireplace Type: Factory Built, Family Room, Gas Starter
Flooring: Carpet, Hardwood
Foundation: Slab
Frontage: River
Interior: Rear Stairs
Kitchen: Breakfast Bar
Parking Notes: Garage
Security Features: Smoke Detector(s)
Sewer: Septic Tank
Topography: Sloped
Utilities: Cable Available, Electricity Available, Natural Gas Available, Phone Available, Underground Utilities, Water Available
Water: Public
Water: Stream, Creek
Local Schools
High School: Duluth
Middle School: Duluth
Elementary School: Berkeley Lake
Listed By / Shown By
Listed By
Agency Name: eXp Realty
Agency Phone: 888-959-9461
Shown By
Agent Name: David Goodrich
Agent Phone: (678) 739-7212
Agency Title: Crye-Leike Real Estate Services

Source: GAMLS
Estimate Your Payment
Estimated Payment
$ 2,203.35 per month $1,379.85 Principal & Interest $642.67 Property Tax $180.83 Homeowner's InsuranceChange Payment Information
Privacy Policy / DMCA Notice / ADA Accessibility


This site is hosted, designed and copyright
© 1994 - 2026 by
Delta Media Group, Inc. -- Patent Pending --
4832 Riveredge Drive | MLS# 10835875
This single family home located at 4832 Riveredge Drive, Peachtree Corners, GA 30096 is currently listed for sale with an asking price of $620,000. This property was built in 1984 and has 4 bedrooms and 2 full and 1 partial baths with 3059 sq. ft. Riveredge Drive is located in the River Place subdivision. Search River Place real estate on davidgoodrich.crye-leike.com today.