David Goodrich

BEDS3
BATHS2 full
SQUARE FEET1,450
MLS#10830986
STATUSNew
PROPERTY TYPEResidential - Single Family
SUBDIVISIONHighland Pointe Subdivision
NEIGHBORHOODAlto
Property Description
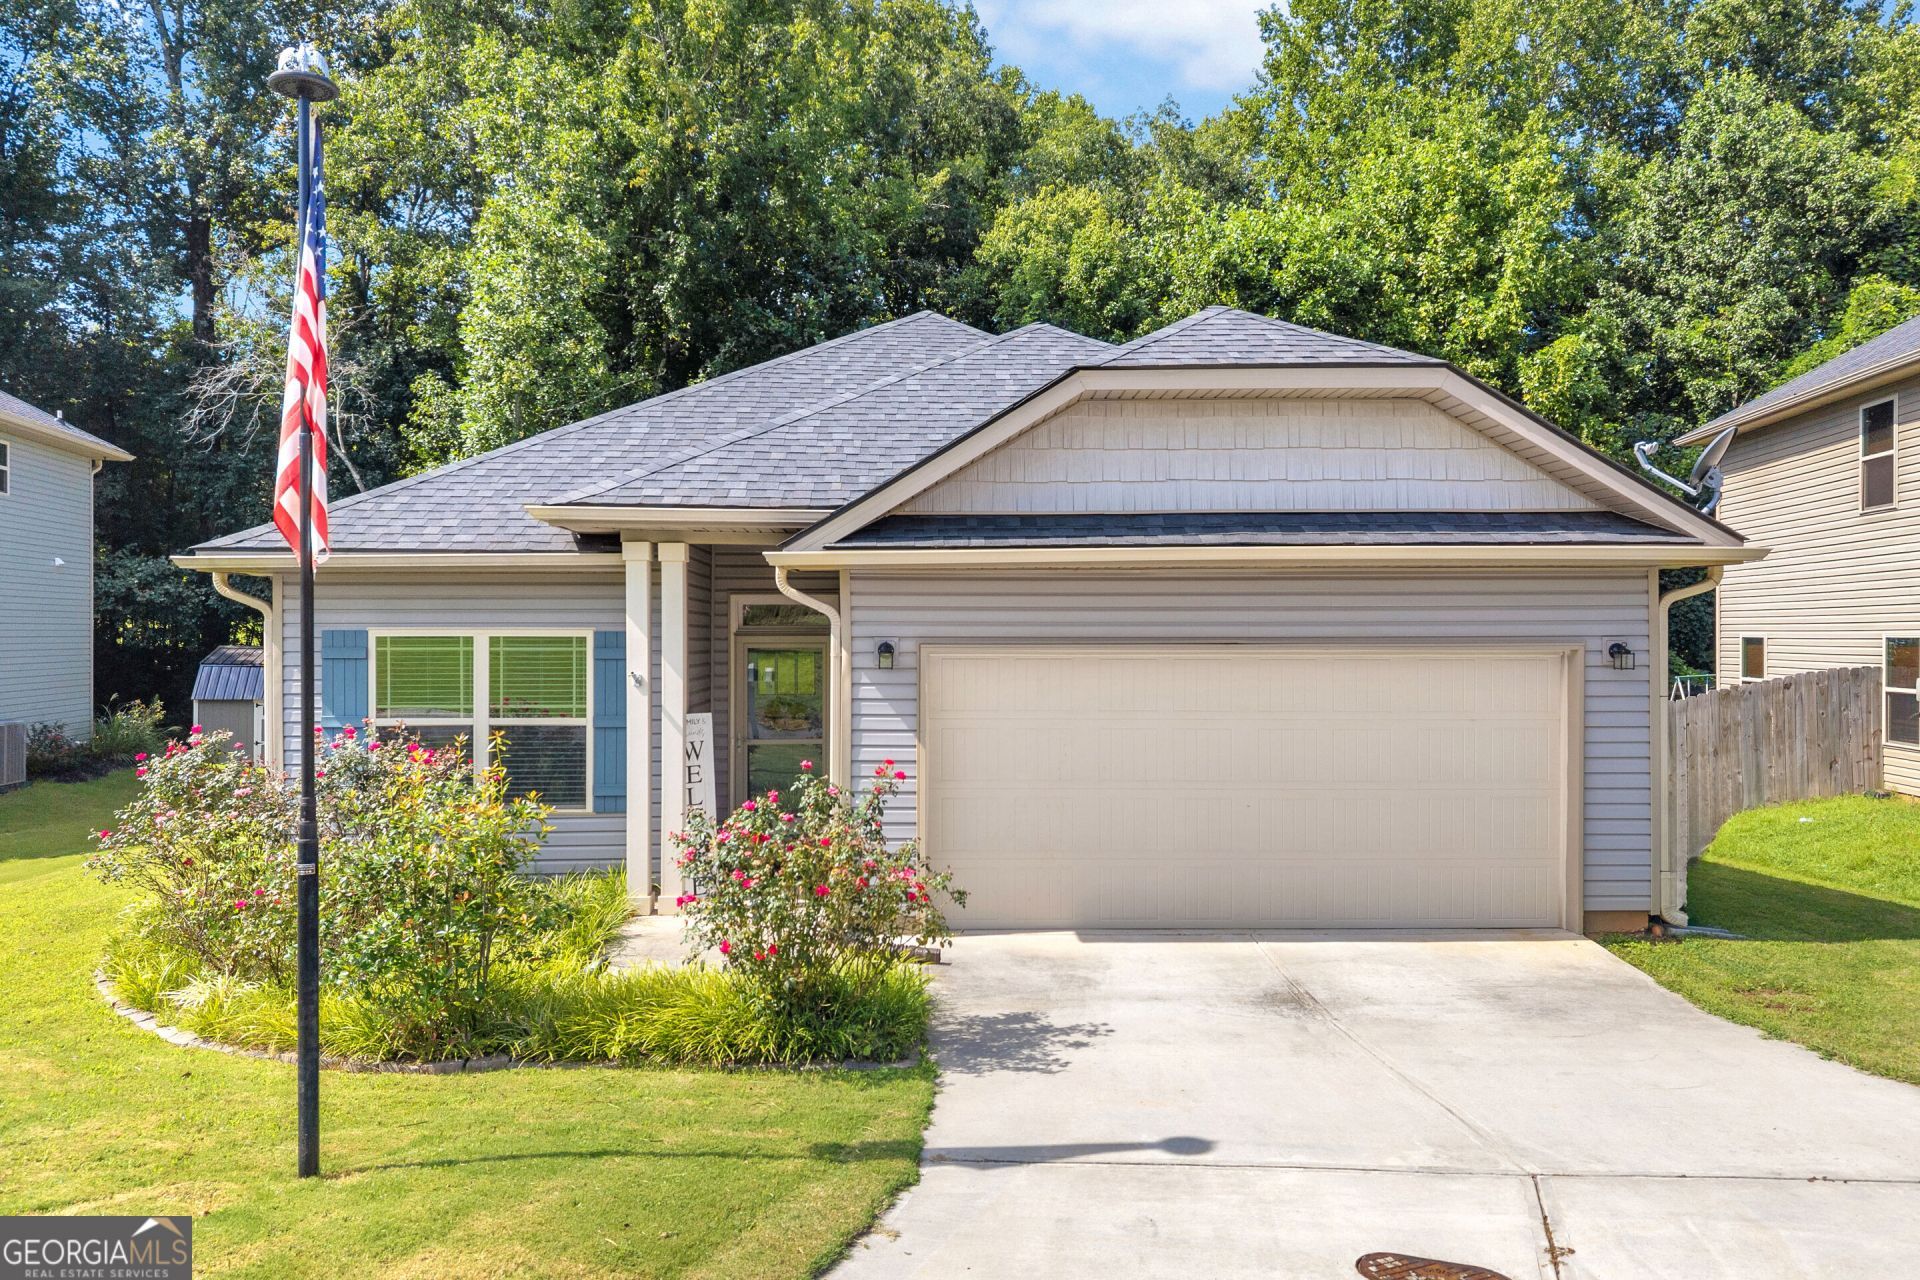
Immaculate craftsman style ranch offering, easy one level living in desirable Habersham County and best of all, NO HOA! This thoughtfully designed open concept 3/2 home offers unbeatable convenience, just minutes from I-985 and GA23/365 for easy commuting, shopping, and dining. From the 2 car garage, step into the mudroom/laundry, then into the welcoming, sun-lit eat-in kitchen, which features stainless steel appliances, granite countertops, pantry and oversized island. The kitchen flows seamlessly into the dining area or out into the screened -in porch, and onto the awesome custom built deck extending your living space year-round. The deck overlooks a private greenspace ideal for cookouts, morning coffee, or simply enjoying nature Also, a generous master suite with an en-suite and walk in closet. This home offers a rare combination of affordability, craftsmanship, and location.
Property Features
Property Type: Residential - Single Family
Basement: None
Cooling: Central Air
Heating: Central
Home Style: Ranch
Lot Size: 0.20 Acres
Roof Type: Composition
Stories: 1.0
Taxes: $2,652
Year Built: 2021
Feature Descriptions
Appliances: Dishwasher, Disposal, Dryer, Electric Water Heater, Ice Maker, Microwave, Range, Refrigerator, Stainless Steel Appliance(s), Washer
Days on Site: 8
Dining Room: Dining Rm/Living Rm Combo
Exterior: Stone, Vinyl Siding
Flooring: Carpet, Laminate
Foundation: Slab
Interior: Double Vanity, High Ceilings, Master On Main Level, Walk-In Closet(s)
Kitchen: Breakfast Area, Breakfast Room, Kitchen Island, Pantry, Solid Surface Counters
Parking Notes: Attached
Security Features: Smoke Detector(s)
Sewer: Public Sewer
Topography: Level
Utilities: Cable Available, Electricity Available, High Speed Internet
Water: Public
Window Features: Double Pane Windows
Local Schools
High School: Habersham Central
Middle School: South Habersham
Elementary School: Level Grove
Listed By / Shown By
Listed By
Agency Name: Century 21 Community Realty
Agency Phone: 706-754-0021
Shown By
Agent Name: David Goodrich
Agent Phone: (678) 739-7212
Agency Title: Crye-Leike Real Estate Services

Source: GAMLS
Estimate Your Payment
Estimated Payment
$ 1,039.10 per month $723.31 Principal & Interest $221.00 Property Tax $94.79 Homeowner's InsuranceChange Payment Information
Privacy Policy / DMCA Notice / ADA Accessibility


This site is hosted, designed and copyright
© 1994 - 2026 by
Delta Media Group, Inc. -- Patent Pending --
456 Highland Pointe Drive | MLS# 10830986
This single family home located at 456 Highland Pointe Drive, Alto, GA 30510 is currently listed for sale with an asking price of $325,000. This property was built in 2021 and has 3 bedrooms and 2 full baths with 1450 sq. ft. Highland Pointe Drive is located in the Highland Pointe Subdivision subdivision. Search Highland Pointe Subdivision real estate on davidgoodrich.crye-leike.com today.