David Goodrich

BEDS4
BATHS2 full 1 partial
MLS#10806341
STATUSNew
PROPERTY TYPEResidential - Single Family
SUBDIVISIONDogwood Place
NEIGHBORHOODAustell
Property Description
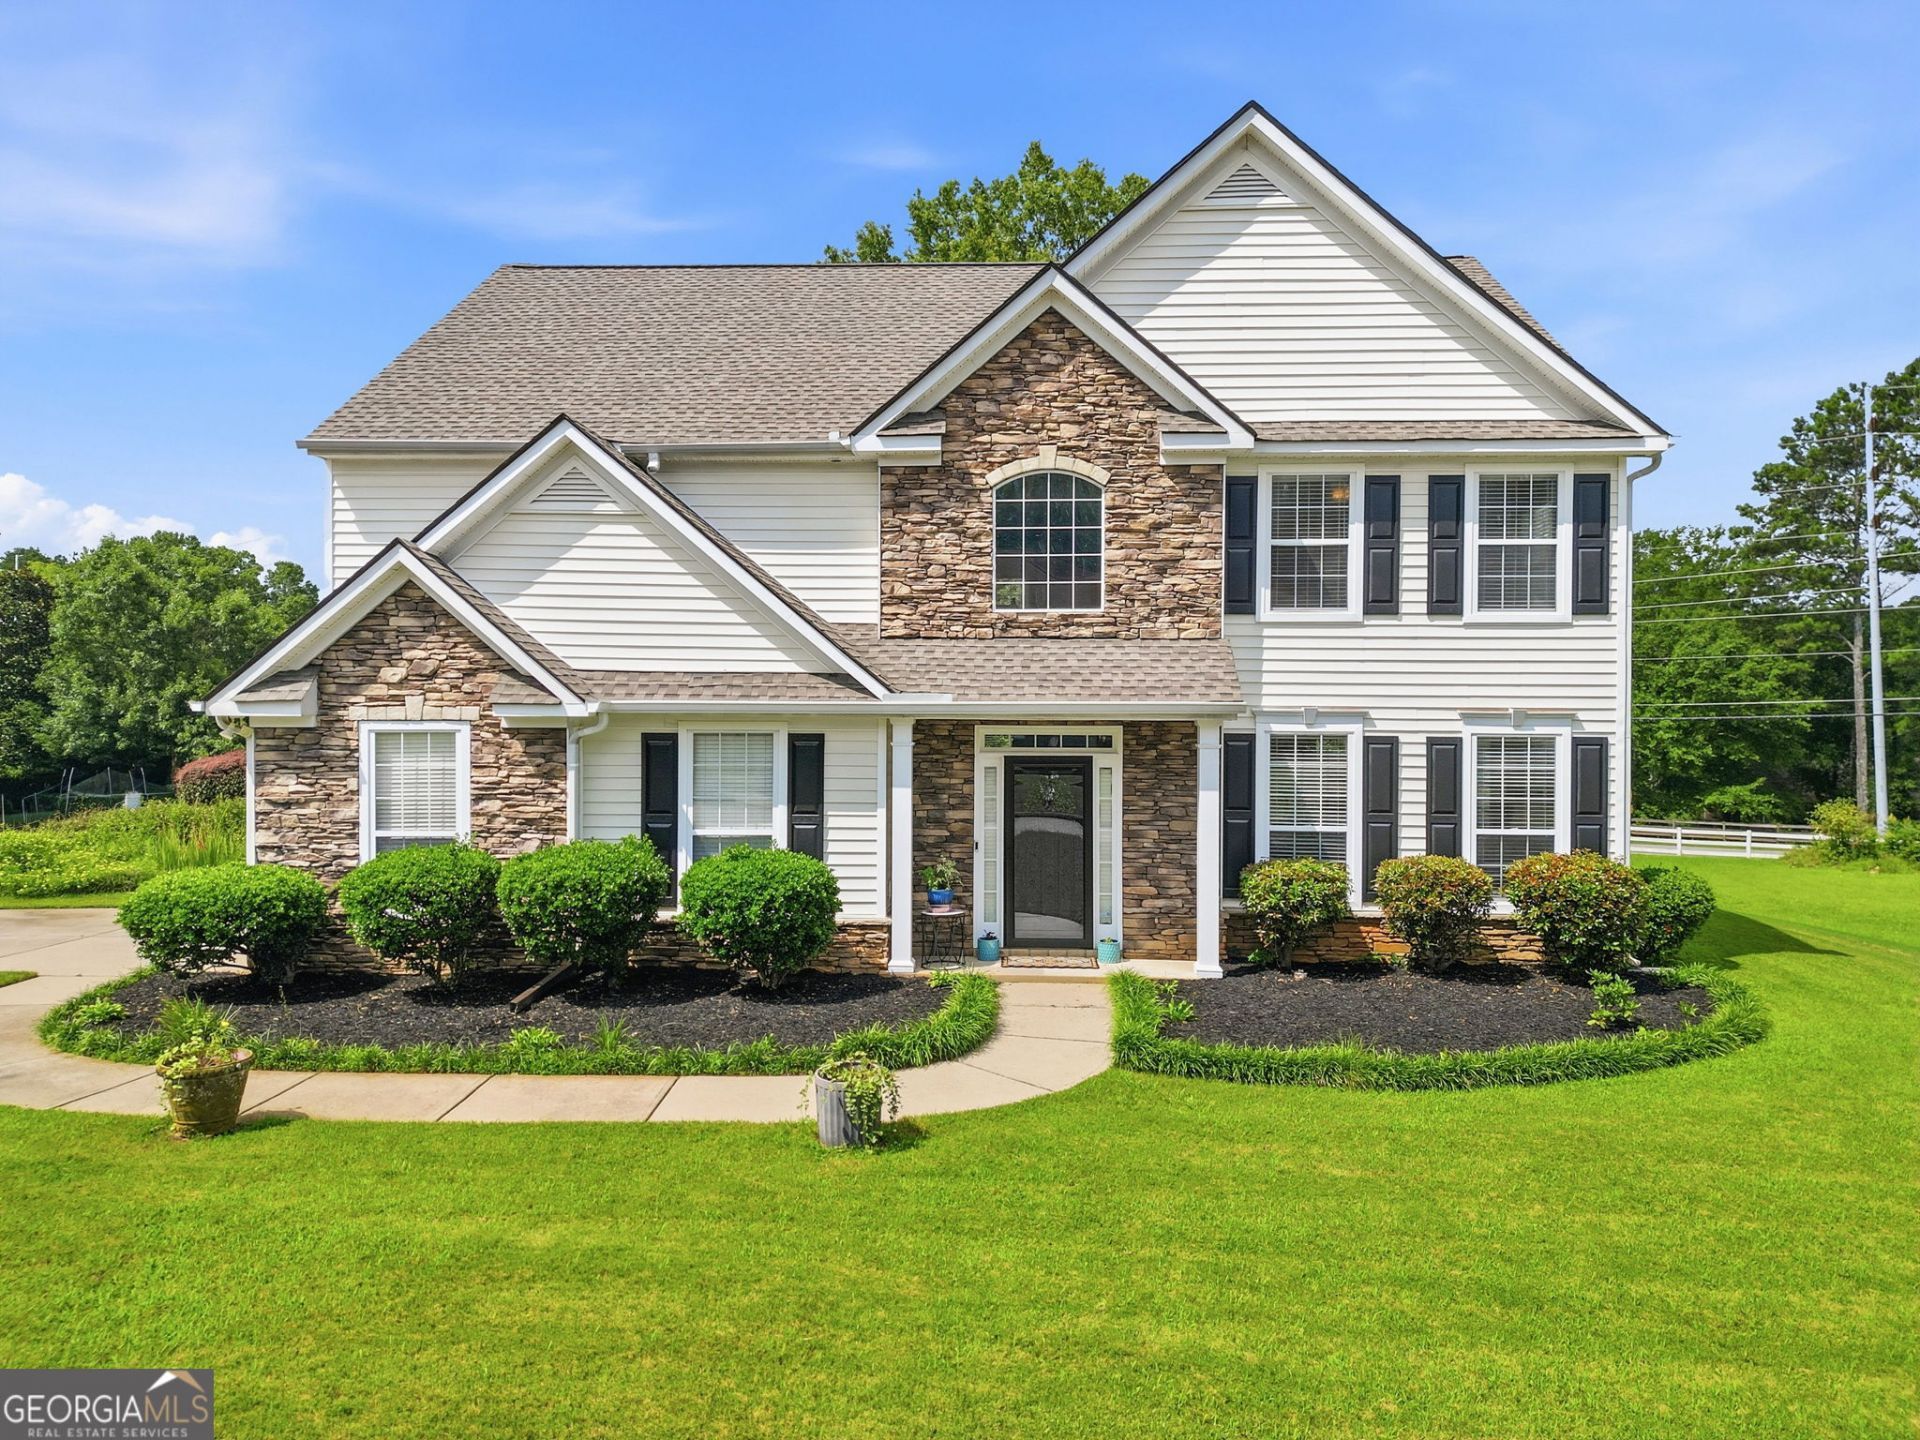
Welcome home to this beautifully maintained residence in the desirable Dogwood Place subdivision. Lightly lived in and exceptionally cared for, this home is truly move-in ready. Enjoy peace of mind with a like-new roof, plus a 2-year-old HVAC system and water heater. Inside, you'll find four spacious bedrooms featuring elegant tray and vaulted ceilings that add character and an open, airy feel. The updated kitchen boasts stylish finishes with granite countertops and offers the perfect space for everyday living and entertaining. Step outside to a large, professionally landscaped yard with plenty of room to relax, play, or host gatherings. Conveniently located next to Dogwood Golf Club, this home offers a wonderful combination of comfort, curb appeal, and an excellent location close to shopping, dining, schools, and major highways. Don't miss the opportunity to make this exceptionally well-maintained home yours!
Property Features
Property Type: Residential - Single Family
Basement: None
Cooling: Ceiling Fan(s), Central Air, Electric
Fireplaces: 1
Garage: 2
Heating: Central, Natural Gas, Zoned
Home Style: A-Frame, Traditional
Lot Size: 0.47 Acres
Roof Type: Composition
Stories: 2.0
Taxes: $1,081
Year Built: 2003
Feature Descriptions
Additional Rooms: Family Room, Laundry, Office
Appliances: Dishwasher, Disposal, Double Oven, Dryer, Gas Water Heater, Refrigerator, Washer
Dining Room: Dining Rm/Living Rm Combo
Exterior: Vinyl Siding
Fireplace Type: Factory Built, Family Room, Gas Starter
Flooring: Carpet, Hardwood
Foundation: Slab
Interior: Double Vanity, High Ceilings, Vaulted Ceiling(s), Walk-In Closet(s)
Kitchen: Country Kitchen, Kitchen Island, Solid Surface Counters, Walk-in Pantry
Parking Notes: Garage, Kitchen Level, Garage Door Opener, Side/Rear Entrance
Security Features: Smoke Detector(s)
Sewer: Public Sewer
Topography: Corner Lot, Cul-De-Sac
Utilities: Cable Available, Electricity Available, High Speed Internet, Natural Gas Available, Phone Available, Underground Utilities, Water Available
Vegetation: Grassed
Water: Public
Window Features: Double Pane Windows, Window Treatments
Local Schools
High School: South Cobb
Middle School: Garrett
Elementary School: Clarkdale
Listed By / Shown By
Listed By
Agency Name: HomeSmart
Agency Phone: 404-876-4901
Shown By
Agent Name: David Goodrich
Agent Phone: (678) 739-7212
Agency Title: Crye-Leike Real Estate Services

Source: GAMLS
Estimate Your Payment
Estimated Payment
$ 1,172.24 per month $956.77 Principal & Interest $90.08 Property Tax $125.39 Homeowner's InsuranceChange Payment Information
Privacy Policy / DMCA Notice / ADA Accessibility


This site is hosted, designed and copyright
© 1994 - 2026 by
Delta Media Group, Inc. -- Patent Pending --
4502 Greenside Walk | MLS# 10806341
This single family home located at 4502 Greenside Walk, Austell, GA 30106 is currently listed for sale with an asking price of $429,900. This property was built in 2003 and has 4 bedrooms and 2 full and 1 partial baths. Greenside Walk is located in the Dogwood Place subdivision. Search Dogwood Place real estate on davidgoodrich.crye-leike.com today.