David Goodrich

BEDS5
BATHS3 full 1 partial
SQUARE FEET2,761
MLS#10804790
STATUSPrice Change
PROPERTY TYPEResidential - Single Family
SUBDIVISIONR3 Misc Land Area 7
NEIGHBORHOODCovington
Property Description
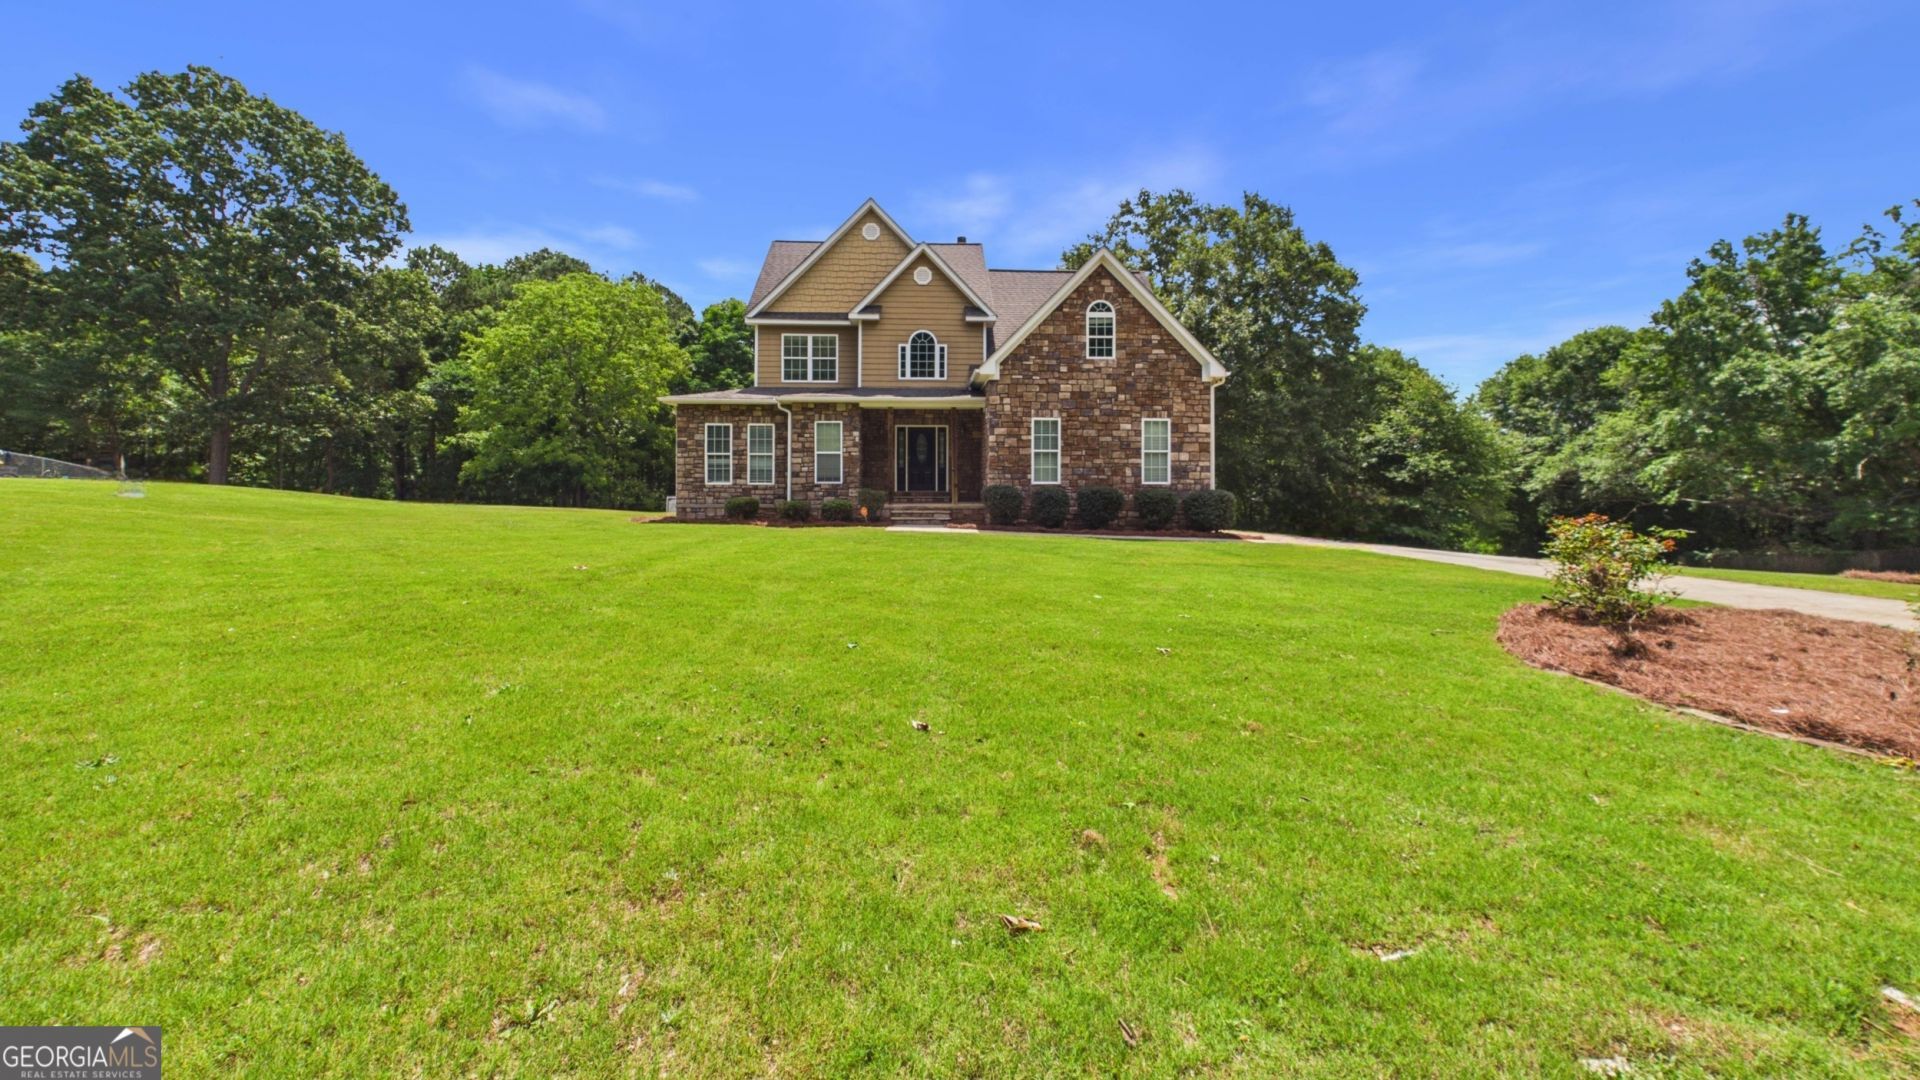
Welcome to an extraordinary residence nestled in the highly sought-after Covington, Georgia community. This impeccably renovated 5-bedroom, 3.5-bath estate sits on over an acre of pristine land, offering both space and privacy, without the constraints of an HOA. A grand entrance welcomes you into a home brimming with natural light and exquisite craftsmanship. The main level features a newly renovated bath attached to a versatile owner's suite or expansive home office, fully handicap accessible. Upstairs, the owner's suite offers a luxurious retreat: a spacious sitting area, a jetted jacuzzi tub, and a grand stone fireplace that divides the living and kitchen spaces. Thoughtful details abound, from abundant cabinetry to a vast entertainment deck that spans the entire back of the home. The dual-entry driveway and courtyard turnaround complete this perfect family haven ideal for entertaining and comfort, all at a remarkable value.
Property Features
Property Type: Residential - Single Family
Basement: Concrete, Crawl Space
Cooling: Electric, Heat Pump
Fireplaces: 1
Heating: Central, Electric, Heat Pump
Home Style: Craftsman, Stone Frame, Traditional
Lot Size: 1.50 Acres
Roof Type: Composition
Stories: 2.0
Taxes: $4,236
Year Built: 2006
Feature Descriptions
Additional Rooms: Den, Family Room, Foyer, Great Room, Keeping Room
Appliances: Convection Oven, Dishwasher, Electric Water Heater, Ice Maker, Microwave, Range, Stainless Steel Appliance(s)
Days on Site: 1
Exterior: Sprinkler System
Exterior: Stone
Fireplace Type: Factory Built, Family Room
Flooring: Carpet, Hardwood
Interior: Double Vanity, High Ceilings, Separate Shower, Tile Bath, Entrance Foyer, Walk-In Closet(s)
Kitchen: Breakfast Area, Breakfast Bar, Breakfast Room, Country Kitchen, Kitchen Island, Pantry, Solid Surface Counters
Parking Notes: Garage, Attached
Security Features: Smoke Detector(s)
Sewer: Septic Tank
Topography: Level
Utilities: Electricity Available
Water: Public
Local Schools
High School: Eastside
Middle School: Cousins
Elementary School: Heard Mixon
Listed By / Shown By
Listed By
Agency Name: Watch Realty Co
Agency Phone: 404-630-2616
Shown By
Agent Name: David Goodrich
Agent Phone: (678) 739-7212
Agency Title: Crye-Leike Real Estate Services

Source: GAMLS
Estimate Your Payment
Estimated Payment
$ 1,573.86 per month $1,079.40 Principal & Interest $353.00 Property Tax $141.46 Homeowner's InsuranceChange Payment Information
Privacy Policy / DMCA Notice / ADA Accessibility


This site is hosted, designed and copyright
© 1994 - 2026 by
Delta Media Group, Inc. -- Patent Pending --
450 E End Road | MLS# 10804790
This single family home located at 450 E End Road, Covington, GA 30014 is currently listed for sale with an asking price of $485,000. This property was built in 2006 and has 5 bedrooms and 3 full and 1 partial baths with 2761 sq. ft. E End Road is located in the R3 Misc Land Area 7 subdivision. Search R3 Misc Land Area 7 real estate on davidgoodrich.crye-leike.com today.