David Goodrich

BEDS5
BATHS3 full 1 partial
SQUARE FEET3,304
MLS#7803562
STATUS
PROPERTY TYPEResidential - Single Family
SUBDIVISIONGovernors Preserve
SCHOOLAvery - Creekview
Property Description
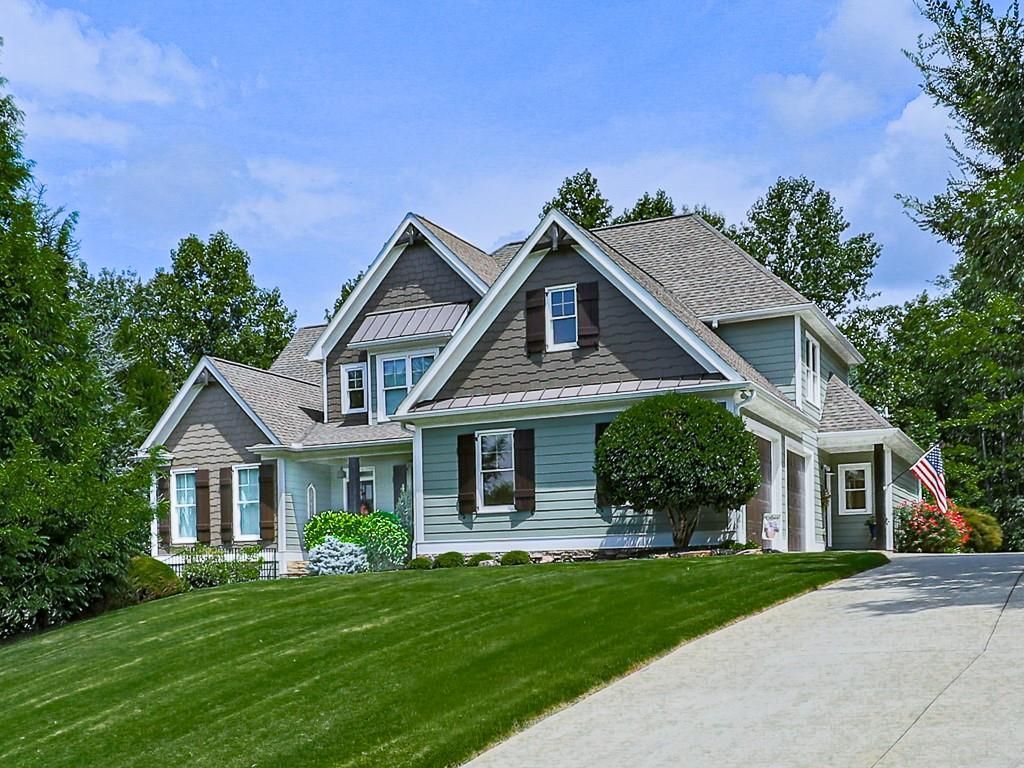
Stunning Craftsman Retreat with Exceptional Curb AppealWelcome home to this beautifully maintained Craftsman-style residence, perfectlysituated on a spacious, professionally landscaped lot. From the moment you arrive,you will be captivated by the homes striking architecture, featuring multiple gables,elegant stone accents, charming shutters, and a welcoming covered front porch.Surrounded by mature trees and lush greenery, this home offers the perfect blend ofprivacy and curb appeal. The expansive front yard and manicured landscaping create apicturesque setting that feels both peaceful and inviting. Thoughtfully designed withtimeless finishes and attention to detail, this property delivers warmth, character, andmodern comfort. Whether you are enjoying quiet mornings on the front porch or entertaining family andfriends, this exceptional home provides the ideal backdrop for making lasting memories.A rare opportunity to own a home that combines timeless elegance, comfort, andnatural beauty?schedule your private showing today! OWNER / AGENT
Property Features
Property Type: Residential - Single Family
Basement: Yes
Basement: Bath/Stubbed, Daylight, Exterior Entry, Unfinished
Cooling: Ceiling Fan(s), Central Air, Zoned
Fireplaces: 1
Garage: 2
Heating: Natural Gas, Zoned
Home Style: Craftsman
Lot Size: 0.71 Acres
Roof Type: Metal, Ridge Vents, Shingle
Taxes: $7,847
Year Built: 2016
Feature Descriptions
Appliances: Dishwasher, Disposal, Double Oven, Electric Oven, Gas Cooktop, Gas Water Heater
Association Fee Includes: Swim, Tennis
Bedroom Features: Master on Main
Days on Site: 1
Dining: Separate Dining Room
Exterior: HardiPlank Type, Spray Foam Insulation
Exterior: Private Yard
Fireplace: Family Room, Living Room, Ventless
HOA Fee: 1100/Annually
HOA Y/N: Yes
Interior: Beamed Ceilings, Coffered Ceiling(s), Crown Molding, Disappearing Attic Stairs, Double Vanity, Entrance Foyer, High Ceilings 9 ft Main, High Speed Internet, Recessed Lighting, Vaulted Ceiling(s), Walk-In Closet(s)
Kitchen: Breakfast Bar, Breakfast Room, Cabinets Other, Eat-in Kitchen, Keeping Room, Kitchen Island, Other Surface Counters, Pantry Walk-In, Stone Counters, View to Family Room
Laundry: Electric Dryer Hookup, Laundry Room, Main Level, Sink
Lot: Back Yard, Landscaped, Private
Master Bath: Double Vanity, Separate His/Hers, Separate Tub/Shower, Soaking Tub
Neighborhood Amenities: Clubhouse, Homeowners Assoc, Near Trails/Greenway, Pickleball, Playground, Pool, Tennis Court(s)
Parking Notes: Driveway, Garage
Road Frontage: County Road
Road Surface: Asphalt
Security: yes
Security: Carbon Monoxide Detector(s), Fire Alarm, Security System Owned, Smoke Detector(s)
Sewer: Public Sewer
Special View Info: Trees/Woods
Utilities: Cable Available, Electricity Available, Natural Gas Available, Phone Available, Sewer Available, Underground Utilities, Water Available
Water: Public
Local Schools
High School: Creekview
Middle School: Creekland - Cherokee
Elementary School: Avery
School District: Avery - Creekview
Listed By / Shown By
Listed By
Agency Name: The Lathem Group, LLC
Agency Phone: 770-355-6399
Shown By
Agent Name: David Goodrich
Agent Phone: (678) 739-7212
Agency Title: Crye-Leike Real Estate Services

Source: FMLS
Estimate Your Payment
Estimated Payment
$ 2,881.67 per month $1,969.63 Principal & Interest $653.92 Property Tax $258.13 Homeowner's InsuranceChange Payment Information
Listings identified with the FMLS IDX logo come from FMLS and are held by brokerage firms other than the owner of this website and the listing brokerage is identified
in any listing details. Information is deemed reliable but is not guaranteed. If you believe any FMLS listing contains material that infringes your copyrighted
work, please click here DMCA Notice to review our DMCA policy and learn how to submit a takedown request. © 2026 First Multiple Listing Service, Inc.
Privacy Policy / DMCA Notice / ADA Accessibility


This site is hosted, designed and copyright
© 1994 - 2026 by
Delta Media Group, Inc. -- Patent Pending --
415 Telfair Way | MLS# 7803562
This single family home located at 415 Telfair Way , Canton, GA 30115 is currently listed for sale with an asking price of $885,000. This property was built in 2016 and has 5 bedrooms and 3 full and 1 partial baths with 3304 sq. ft. Telfair Way is located in the Governors Preserve subdivision within the Avery - Creekview school district. Search Governors Preserve real estate on davidgoodrich.crye-leike.com today.