David Goodrich

BEDS4
BATHS2 full 1 partial
MLS#10805854
STATUSNew
PROPERTY TYPEResidential - Single Family
SUBDIVISIONEnclave at Millers Pond
NEIGHBORHOODPowder Springs
Property Description
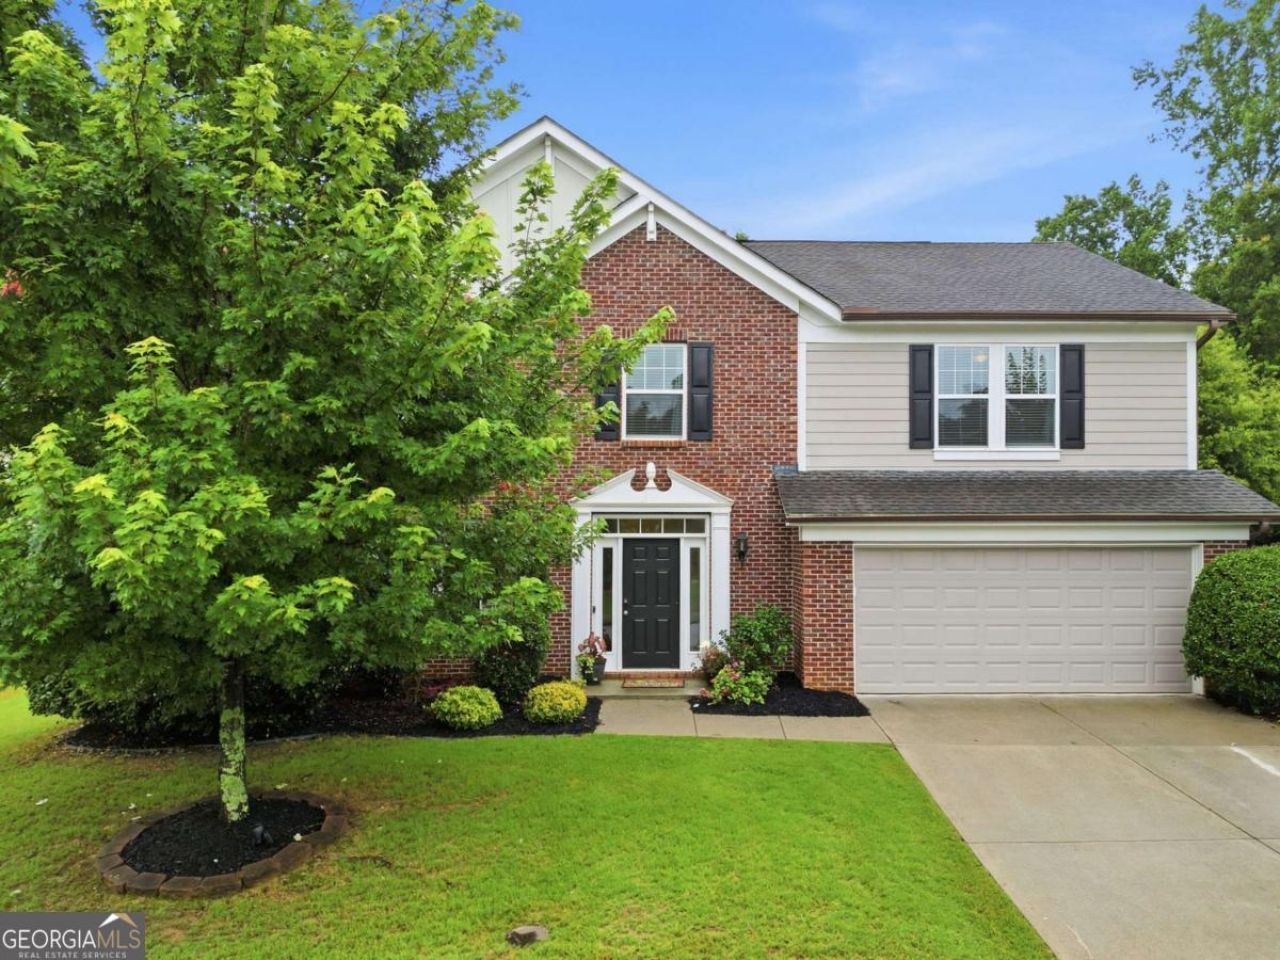
Welcome home to this lovingly maintained 4-bedroom, 2.5-bathroom home in Powder Springs! Featuring a fully fenced, private backyard, this home offers the perfect setting for relaxing, entertaining, or enjoying outdoor activities. Inside, you'll find a bright eat-in kitchen, a separate dining room for hosting family and friends, and an open-concept living room that creates a warm and inviting atmosphere. The main level also includes a dedicated home office and a convenient half bath, providing both functionality and flexibility. Upstairs, you'll discover four spacious bedrooms, two full bathrooms, and a versatile loft area that's perfect for a second living space, playroom, or media room. The oversized primary suite offers a peaceful retreat with two closets and plenty of room to unwind. With its thoughtful layout, well-maintained condition, and desirable Powder Springs location, this home is ready for its next owner to move in and make it their own.
Property Features
Property Type: Residential - Single Family
Basement: None
Cooling: Central Air
Fireplaces: 1
Garage: 2
Heating: Central
Home Style: Craftsman, Traditional
Lot Size: 0.20 Acres
Roof Type: Composition
Stories: 2.0
Taxes: $5,885
Year Built: 2015
Feature Descriptions
Additional Rooms: Bonus Room, Laundry
Appliances: Dishwasher
Exterior: Brick, Other
Fencing: Back Yard
Flooring: Carpet, Other
Foundation: Slab
Interior: Double Vanity
Kitchen: Breakfast Area, Breakfast Bar, Kitchen Island
Parking Notes: Garage
Sewer: Public Sewer
Topography: Level
Utilities: Cable Available, Electricity Available, Natural Gas Available, Sewer Available, Water Available
Water: Public
Water: No Dock Or Boathouse
Local Schools
High School: Mceachern
Middle School: Tapp
Elementary School: Dowell
Listed By / Shown By
Listed By
Agency Name: CHC Real Estate
Agency Phone: 678-591-5002
Shown By
Agent Name: David Goodrich
Agent Phone: (678) 739-7212
Agency Title: Crye-Leike Real Estate Services

Source: GAMLS
Estimate Your Payment
Estimated Payment
$ 1,698.69 per month $1,068.27 Principal & Interest $490.42 Property Tax $140.00 Homeowner's InsuranceChange Payment Information
Privacy Policy / DMCA Notice / ADA Accessibility


This site is hosted, designed and copyright
© 1994 - 2026 by
Delta Media Group, Inc. -- Patent Pending --
3965 Hemingway Drive | MLS# 10805854
This single family home located at 3965 Hemingway Drive, Powder Springs, GA 30127 is currently listed for sale with an asking price of $480,000. This property was built in 2015 and has 4 bedrooms and 2 full and 1 partial baths. Hemingway Drive is located in the Enclave at Millers Pond subdivision. Search Enclave At Millers Pond real estate on davidgoodrich.crye-leike.com today.