David Goodrich

BEDS7
BATHS5 full 2 partial
SQUARE FEET7,700
MLS#7859575
STATUS
PROPERTY TYPEResidential - Single Family
SCHOOLFulton - Riverwood International Charter
Property Description
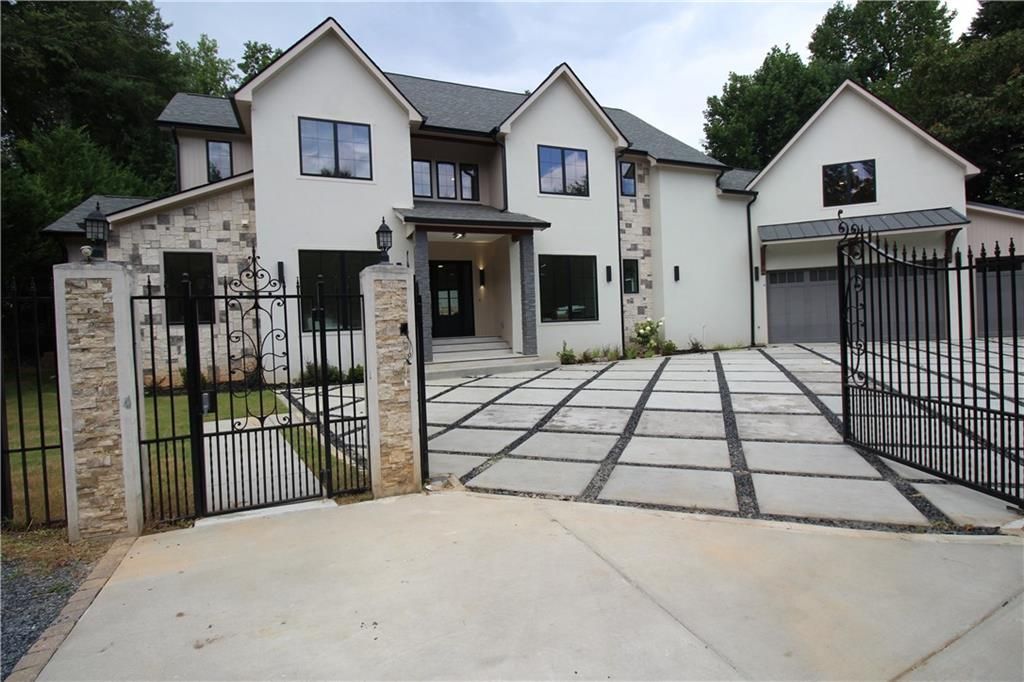
This striking contemporary estate perfectly blends sleek modern design with functional everyday luxury. This 7-bedroom 5 full bath, 2 half bath estate is Nestled in a prime, highly sought-after Sandy Springs location offering unrivaled privacy and sophisticated finishes at every turn. The stunning exterior sets a grand tone with its modern farmhouse facade of white stucco and stacked stone accents, complemented by an automated iron privacy gate and a custom geometric concrete driveway leading to a multi-car garage. At the center of the home is a show-stopping gourmet kitchen designed for high-end entertaining. It features an massive dark stone waterfall island with dramatic white veining that comfortably seats six guests. Professional-grade stainless steel appliances, including double wall ovens and an expansive gas range, are seamlessly integrated among dual-tone minimalist cabinetry. This space flows effortlessly into a soaring, double-height great room where a floor-to-ceiling stone fireplace serves as a dramatic focal point, flanked by walls of windows that flood the home with natural light. The luxury continues into specialized entertainment spaces throughout the home. Movie nights are elevated in a private home theater that boasts tiered viewing platforms and stunning custom geometric wood acoustic paneling. Additionally, a fully finished secondary living area offers a second fireplace and built-in wet bar, making it an ideal game room or guest retreat. The seven expansive bedrooms provide ultimate flexibility, allowing easily for dedicated home offices, a private gym, or multi-generational living suites. Every bathroom is designed with a spa-like aesthetic, utilizing clean lines, floating light-wood vanities, and vessel sinks paired with matte black hardware. Elegant floor-to-ceiling marble-veined porcelain tiling wraps the showers, while backlit LED mirrors and sculptural light fixtures provide a pristine, upscale ambiance. Step outside into your own private backyard paradise. The resort-style inground pool is beautifully framed by multi-tiered, stacked-stone retaining walls and mature greenery that ensures complete seclusion. With built-in stone features, a private poolside cabana gazebo, and plenty of patio space for lounging, this outdoor oasis completes a rare Sandy Springs masterpiece built for both grand entertaining and quiet relaxation.
Property Features
Property Type: Residential - Single Family
Basement: Yes
Basement: Finished, Finished Bath, Full, Interior Entry
Cooling: Central Air
Fireplaces: 1
Garage: 3 car attached
Heating: Central
Home Style: Country, European, French Provincial, Modern
Lot Size: 0.54 Acres
Taxes: $10,711
Year Built: 2026
Feature Descriptions
Appliances: Dishwasher, Disposal, Gas Cooktop, Gas Oven, Gas Range, Gas Water Heater, Range Hood, Refrigerator, Self Cleaning Oven, Trash Compactor, Washer, Other
Bedroom Features: Master on Main
Days on Site: 5
Dining: Open Concept, Separate Dining Room
Exterior: Gas Grill, Private Entrance, Private Yard
Fireplace: Factory Built, Family Room
Interior: Cathedral Ceiling(s), Double Vanity, Dry Bar, Entrance Foyer, Entrance Foyer 2 Story, High Ceilings 10 ft Lower, High Ceilings 10 ft Main, High Ceilings 10 ft Upper, High Speed Internet, His and Hers Closets, Wet Bar
Kitchen: Breakfast Bar, Other Surface Counters, Pantry, Pantry Walk-In, Stone Counters, View to Family Room, Wine Rack
Laundry: Main Level
Lot: Back Yard, Landscaped, Other
Lot Dimensions: x
Master Bath: Double Vanity, Separate His/Hers, Separate Tub/Shower, Vaulted Ceiling(s)
Parking Notes: Attached, Garage, Garage Faces Side
Pool: Above Ground, Waterfall
Road Frontage: City Street
Road Surface: Asphalt, Concrete
Security: Carbon Monoxide Detector(s), Fire Alarm
Sewer: Public Sewer
Spa: Yes
Spa: Private
Utilities: Cable Available, Electricity Available, Natural Gas Available, Phone Available, Sewer Available, Underground Utilities, Water Available
Water: Public
Local Schools
High School: Riverwood International Charter
Middle School: Ridgeview Charter
Elementary School: Fulton - Other
School District: Fulton - Riverwood International Charter
Listed By / Shown By
Listed By
Agency Name: Chapman Hall Realty
Agency Phone: 404-252-4512
Shown By
Agent Name: David Goodrich
Agent Phone: (678) 739-7212
Agency Title: Crye-Leike Real Estate Services

Source: FMLS
Estimate Your Payment
Estimated Payment
$ 9,702.65 per month $7,789.26 Principal & Interest $892.58 Property Tax $1,020.80 Homeowner's InsuranceChange Payment Information
Listings identified with the FMLS IDX logo come from FMLS and are held by brokerage firms other than the owner of this website and the listing brokerage is identified
in any listing details. Information is deemed reliable but is not guaranteed. If you believe any FMLS listing contains material that infringes your copyrighted
work, please click here DMCA Notice to review our DMCA policy and learn how to submit a takedown request. © 2026 First Multiple Listing Service, Inc.
Privacy Policy / DMCA Notice / ADA Accessibility


This site is hosted, designed and copyright
© 1994 - 2026 by
Delta Media Group, Inc. -- Patent Pending --
39 Johnson Ferry Road Ne | MLS# 7859575
This single family home located at 39 Johnson Ferry Road Ne, Sandy Springs, GA 30328 is currently listed for sale with an asking price of $3,499,900. This property was built in 2026 and has 7 bedrooms and 5 full and 2 partial baths with 7700 sq. ft. Johnson Ferry Road Ne is located within the Fulton - Riverwood International Charter school district. Search Sandy Springs real estate on davidgoodrich.crye-leike.com today.