David Goodrich

BEDS3
BATHS2 full 1 partial
SQUARE FEET2,101
MLS#10803963
STATUSNew
PROPERTY TYPEResidential - Single Family
SUBDIVISIONSummerville
NEIGHBORHOODAthens
Property Description
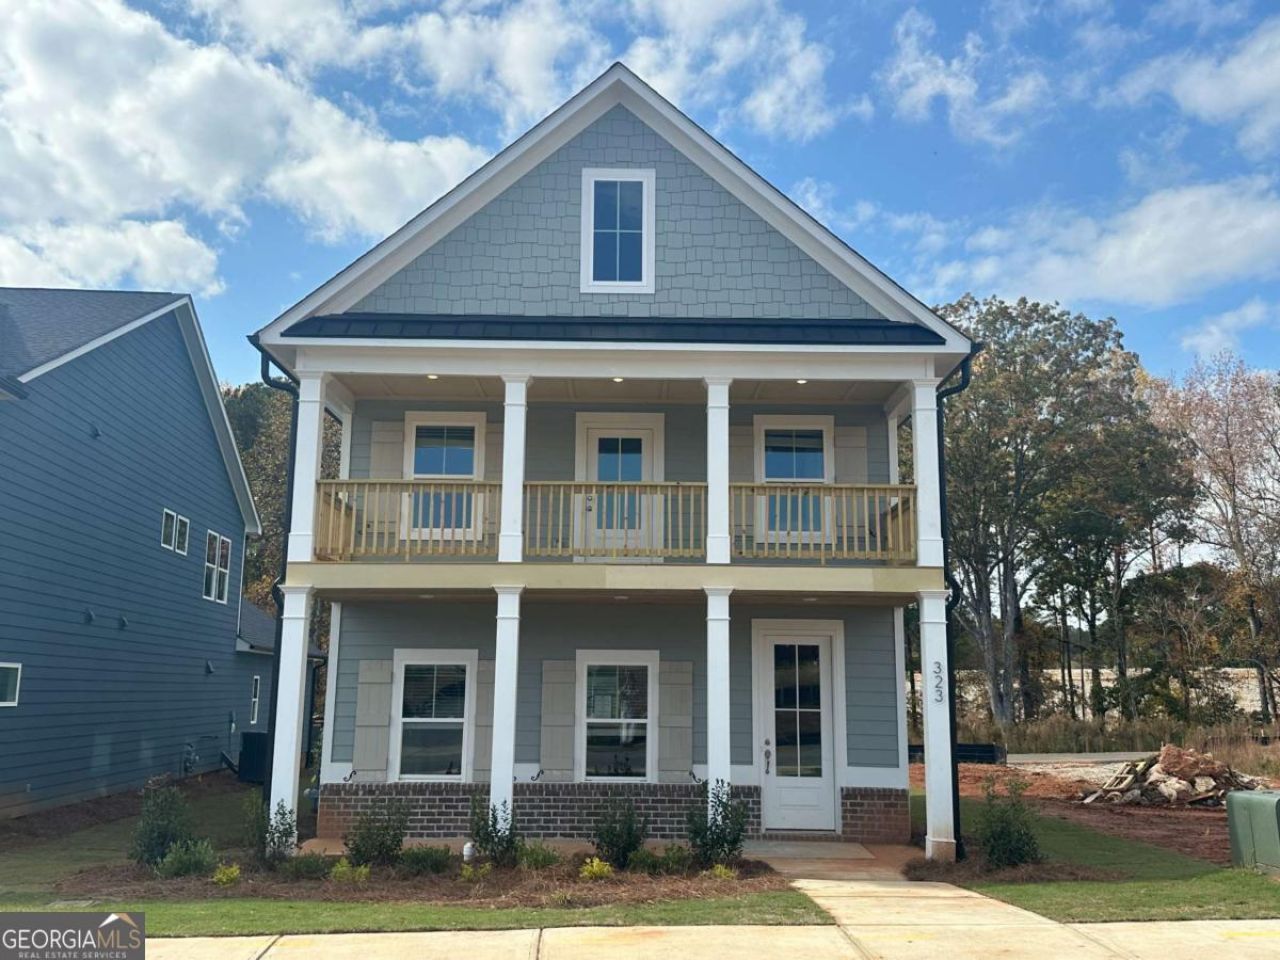
Welcome to Summerville, a charming new construction neighborhood located off of Jennings Mill Rd. $10K Incentive with one of our preferred lenders. Minutes from shopping, dining, UGA Campus, and bustling downtown Athens. Traditionally-inspired, these watercolor homes echo the easy appeal of the coast with welcoming porches and rear garages. Step into our Whitney floorplan and find yourself immersed in modern elegance. This spacious first floor is an entertainer's dream with an open concept kitchen, dining space, and living space. This floor features 10' ceilings on the main, plenty of natural light, as well as generous storage, a stunning fireplace, a mudroom, and a powder room right off the back entrance. Your gourmet kitchen is a chef's dream with quartz countertops, stainless steel appliances, gas cooktop, walk-in pantry, and an oversized kitchen island. Upstairs you will find your luxurious owner's suite with a large walk-in closet and a spa-like ensuite. Down the hall are two more bedrooms, laundry, an additional bathroom with tile surround, and a lovely balcony overlooking your front yard. With ample space and storage throughout, these new builds will not last long! Tour today to find your little piece of paradise. *Stock photos / Under construction.
Property Features
Property Type: Residential - Single Family
Basement: None
Cooling: Central Air, Dual, Electric, Zoned
Fireplaces: 1
Garage: 2
Heating: Dual, Natural Gas, Zoned
Home Style: Traditional
Lot Size: 0.12 Acres
Roof Type: Composition
Stories: 2.0
Taxes: $1,063
Year Built: 2026
Feature Descriptions
Additional Rooms: Great Room, Laundry
Amenities: Sidewalks, Street Lights
Appliances: Cooktop, Dishwasher, Disposal, Microwave, Oven, Stainless Steel Appliance(s), Tankless Water Heater
Days on Site: 3
Exterior: Concrete
Exterior: Balcony
Fireplace Type: Family Room, Gas Log
Flooring: Carpet, Hardwood, Tile
Foundation: Slab
Interior: Double Vanity, High Ceilings, Tray Ceiling(s), Vaulted Ceiling(s), Walk-In Closet(s)
Kitchen: Breakfast Bar, Breakfast Room, Kitchen Island, Pantry, Solid Surface Counters, Walk-in Pantry
Parking Notes: Garage, Detached, Kitchen Level, Garage Door Opener, Side/Rear Entrance
Security Features: Carbon Monoxide Detector(s), Smoke Detector(s)
Sewer: Public Sewer
Structures: Garage(s)
Topography: Level
Utilities: Cable Available, Electricity Available, High Speed Internet, Natural Gas Available, Phone Available, Sewer Available, Sewer Connected, Underground Utilities, Water Available
Water: Public
Window Features: Double Pane Windows
Local Schools
High School: Clarke Central
Middle School: Clarke
Elementary School: Timothy
Listed By / Shown By
Listed By
Agency Name: Ansley RE|Christie's Int'l RE
Agency Phone: 706-995-7500
Shown By
Agent Name: David Goodrich
Agent Phone: (678) 739-7212
Agency Title: Crye-Leike Real Estate Services

Source: GAMLS
Estimate Your Payment
Estimated Payment
$ 1,332.38 per month $1,099.68 Principal & Interest $88.58 Property Tax $144.12 Homeowner's InsuranceChange Payment Information
Privacy Policy / DMCA Notice / ADA Accessibility


This site is hosted, designed and copyright
© 1994 - 2026 by
Delta Media Group, Inc. -- Patent Pending --
360 Summerville Lane | MLS# 10803963
This single family home located at 360 Summerville Lane, Athens, GA 30606 is currently listed for sale with an asking price of $494,113. This property was built in 2026 and has 3 bedrooms and 2 full and 1 partial baths with 2101 sq. ft. Summerville Lane is located in the Summerville subdivision. Search Summerville real estate on davidgoodrich.crye-leike.com today.