David Goodrich

BEDS3
BATHS2 full 1 partial
SQUARE FEET2,020
MLS#10686079
STATUSActive
PROPERTY TYPEResidential - Single Family
SUBDIVISIONSalacoa Highlands
NEIGHBORHOODJasper
Property Description
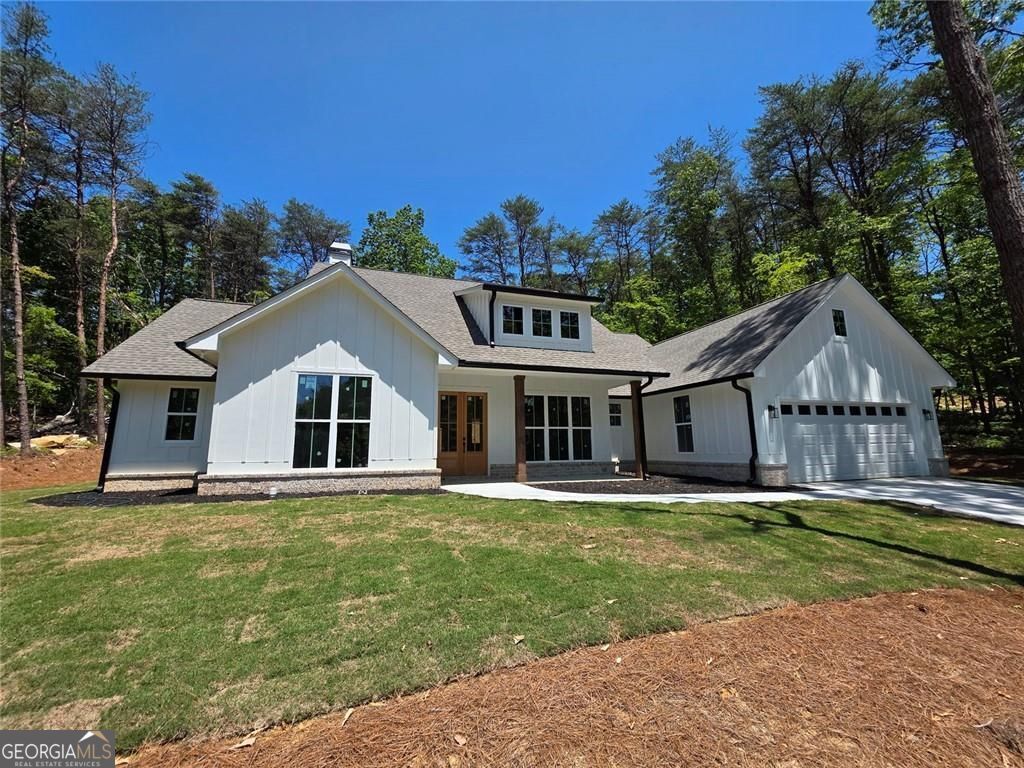
Amazing New Construction Home! Welcome Home!! As you enter this 3 bedroom, 2 1/2 bath, new construction home you are greeted with 10 foot high ceilings in the main living area and an open kitchen/dining/living area. The kitchen is complete solid wood cabinetry with soft-close doors, granite countertops, a huge center island big enough for all of your entertaining needs, and stainless steel appliances. The living room has a wood burning fireplace and patio doors leading out to a large covered porch with enough can lights to set the mood no matter the occasion. The master bedroom has 9 ft ceilings and enters into a master bath with a large double vanity area and a large custom tile shower with a frameless glass door. The master closet is basically another bedroom with endless storage and possibilities. Stylish LVP flooring throughout the entire home. Spray foam insulation in the attic for maximum energy efficiency. The exterior has a Board and Batten front with lap siding around the sides and back, a covered front porch as well as a huge back patio.
Property Features
Property Type: Residential - Single Family
Basement: None
Cooling: Central Air, Heat Pump
Fireplaces: 1
Garage: 2
Heating: Heat Pump
Home Style: Ranch
Lot Size: 1.57 Acres
Roof Type: Composition
Stories: 1.0
Taxes: $165
Year Built: 2026
Feature Descriptions
Additional Rooms: Laundry
Amenities: Lake, Playground
Appliances: Dishwasher, Electric Water Heater, Microwave, Refrigerator
Days on Site: 163
Dining Room: Seats 12+
Exterior: Concrete
Fireplace Type: Living Room
Flooring: Laminate
Foundation: Slab
Interior: Double Vanity, Walk-In Closet(s)
Kitchen: Kitchen Island
Parking Notes: Garage
Security Features: Smoke Detector(s)
Sewer: Septic Tank
Topography: Private, Sloped
Utilities: Electricity Available
Vegetation: Partially Wooded
Water: Well
Window Features: Double Pane Windows
Local Schools
High School: Pickens
Middle School: Jasper
Elementary School: Hill City
Listed By / Shown By
Listed By
Agency Name: BHHS Georgia Properties
Agency Phone: 770-814-2300
Shown By
Agent Name: David Goodrich
Agent Phone: (678) 739-7212
Agency Title: Crye-Leike Real Estate Services

Source: GAMLS
Estimate Your Payment
Estimated Payment
$ 1,322.46 per month $1,157.07 Principal & Interest $13.75 Property Tax $151.64 Homeowner's InsuranceChange Payment Information
Privacy Policy / DMCA Notice / ADA Accessibility


This site is hosted, designed and copyright
© 1994 - 2026 by
Delta Media Group, Inc. -- Patent Pending --
352 Oak Trace W | MLS# 10686079
This single family home located at 352 Oak Trace W, Jasper, GA 30143 is currently listed for sale with an asking price of $519,900. This property was built in 2026 and has 3 bedrooms and 2 full and 1 partial baths with 2020 sq. ft. Oak Trace W is located in the Salacoa Highlands subdivision. Search Salacoa Highlands real estate on davidgoodrich.crye-leike.com today.