David Goodrich

BEDS3
BATHS2 full 1 partial
SQUARE FEET1,380
MLS#10804990
STATUSNew
PROPERTY TYPEResidential - Single Family
SUBDIVISIONFlippen Woods
NEIGHBORHOODStockbridge
Property Description
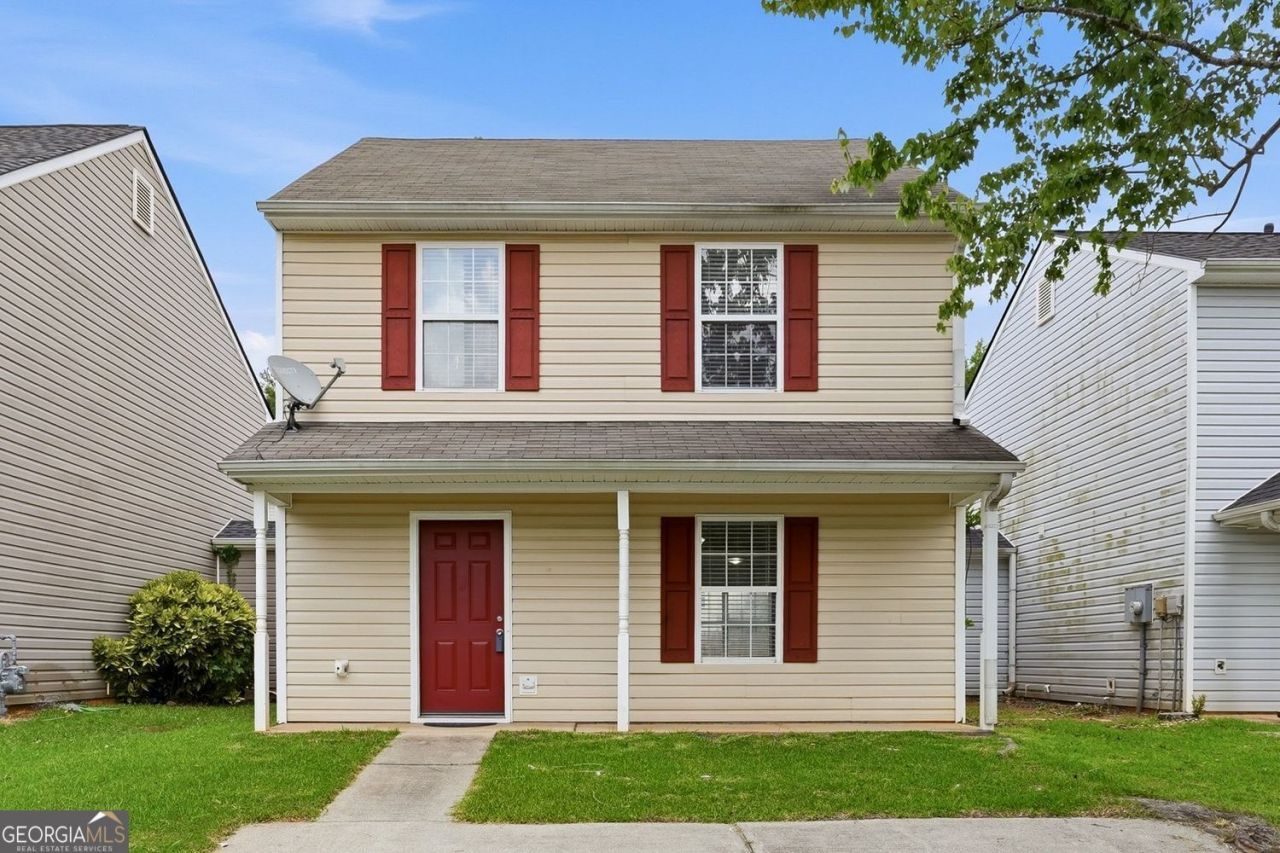
Welcome to 310 Goldenrod Drive, an ideal opportunity for a first-time homebuyer or investor looking for a home under $200,000 in Stockbridge. This move-in-ready 3-bedroom, 2.5-bath home has been refreshed from top to bottom with new flooring throughout the main level and all bathrooms, fresh interior paint, and updated vanities and toilets in all 2.5 baths. The living room features a gas-log fireplace, while the kitchen offers white cabinets, a breakfast bar, pantry storage, and included refrigerator, range, and dishwasher. A brand-new Rheem gas water heater was installed in December 2024. All three bedrooms are upstairs, including a primary suite with a walk-in closet and ceiling fan. Enjoy a true covered front porch that spans the front of the home. Located minutes from I-75, Costco, Sprouts, Target, and approximately 20 minutes from Hartsfield-Jackson Atlanta International Airport. Vacant, easy to show, and ready for a quick closing. Nothing to do but unpack.
Property Features
Property Type: Residential - Single Family
Basement: None
Cooling: Central Air
Fireplaces: 1
Garage: 2
Heating: Central
Home Style: Traditional
Lot Size: 0.06 Acres
Roof Type: Composition
Stories: 2.0
Taxes: $3,482
Year Built: 2000
Feature Descriptions
Additional Rooms: Laundry
Appliances: Dishwasher, Refrigerator
Dining Room: Separate Room
Equipment: Satellite Dish
Exterior: Vinyl Siding
Fireplace Type: Gas Starter, Gas Log
Flooring: Carpet
Foundation: Slab
Interior: Vaulted Ceiling(s), Walk-In Closet(s)
Kitchen: Breakfast Bar, Pantry, Walk-in Pantry
Parking Notes: Off Street, Parking Pad
Sewer: Public Sewer
Topography: Level
Utilities: Cable Available, Electricity Available, Natural Gas Available, Water Available, Phone Available, Sewer Available
Water: Public
Local Schools
High School: Dutchtown
Middle School: Dutchtown
Elementary School: Pates Creek
Listed By / Shown By
Listed By
Agency Name: Hester Group, REALTORS
Agency Phone: 404-495-8392
Shown By
Agent Name: David Goodrich
Agent Phone: (678) 739-7212
Agency Title: Crye-Leike Real Estate Services

Source: GAMLS
Estimate Your Payment
Estimated Payment
$ 787.23 per month $439.47 Principal & Interest $290.17 Property Tax $57.59 Homeowner's InsuranceChange Payment Information
Privacy Policy / DMCA Notice / ADA Accessibility


This site is hosted, designed and copyright
© 1994 - 2026 by
Delta Media Group, Inc. -- Patent Pending --
310 Goldenrod Drive | MLS# 10804990
This single family home located at 310 Goldenrod Drive, Stockbridge, GA 30281 is currently listed for sale with an asking price of $197,465. This property was built in 2000 and has 3 bedrooms and 2 full and 1 partial baths with 1380 sq. ft. Goldenrod Drive is located in the Flippen Woods subdivision. Search Flippen Woods real estate on davidgoodrich.crye-leike.com today.