David Goodrich

BEDS6
BATHS6 full 1 partial
SQUARE FEET6,000
MLS#7860807
STATUS
PROPERTY TYPEResidential - Single Family
SCHOOLAshford Park - Chamblee
Property Description
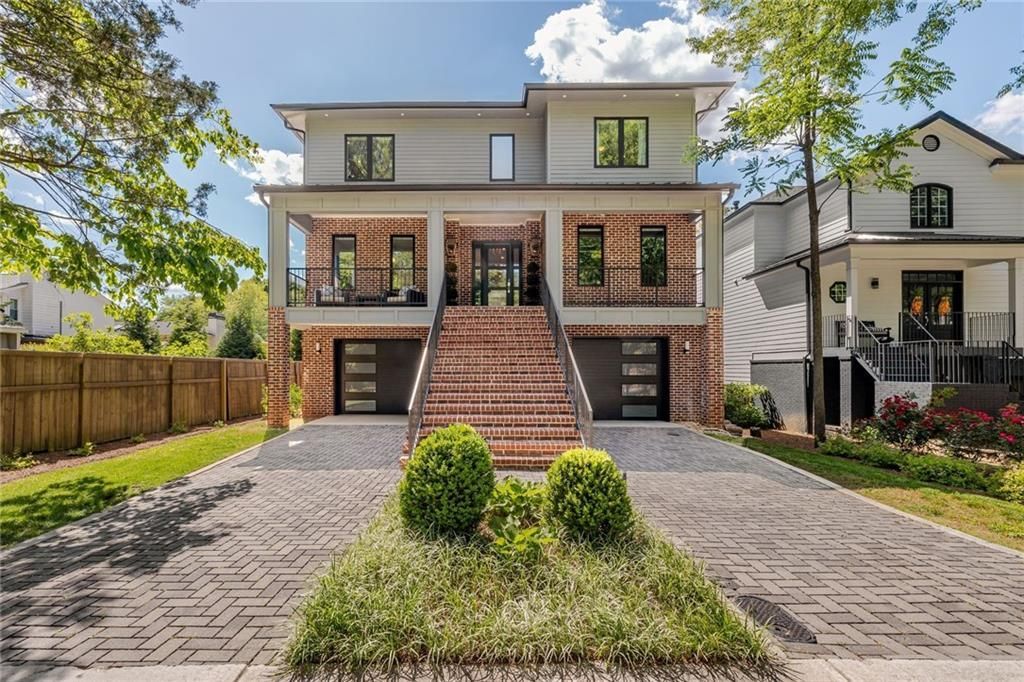
Architectural lines, expansive interiors, and a backyard with room to reimagine the way you live. Located in Brookhaven, 3086 Hermance Drive is a striking contemporary residence offering six bedrooms, six-and-a-half baths, an elevator, and an expansive, level double lot with exceptional potential for a pool. Built around a thoughtful balance of scale, functionality, and indoor-outdoor living, the home pairs clean modern design with a floor plan that accommodates both intimate daily living and larger gatherings.The main level is defined by an open, light-filled layout, with generous proportions and a natural flow between the principal living spaces. The chef's kitchen features an oversized center island and ample workspace, complemented by a dedicated breakfast area and butler's pantry connecting to the spacious dining room. A private office provides a quiet place to work, while a main-level bedroom with a full bath offers flexibility for guests or multigenerational living. At the center of the home, the expansive living room features a fireplace and sliding doors that open to a covered outdoor living area with a second fireplace, creating an inviting setting for year-round entertaining.Upstairs, the primary suite is designed as a private retreat, complete with a dedicated coffee bar, two closets with custom shelving, and access to a private rooftop terrace. The adjoining bath features a double vanity, a separate water closet, and a beautifully detailed wet room, bringing a spa-like sensibility to the space. Additional bedrooms and baths provide comfortable accommodations for family and guests, while the elevator offers convenient access between the home's main living levels.The finished terrace level extends the home's entertaining possibilities, with a second expansive family room, wet bar, additional bedroom, and full bath. Doors open to a separate patio overlooking the deep, level backyard, where the generous dimensions offer an opportunity to create a pool and outdoor setting tailored to the next owner's vision.Practical details are equally well considered. The two-car garage features granite flooring and a Tesla charging station, with direct elevator access for convenient unloading of groceries, luggage, and everyday essentials. Additional guest parking is available behind the property on Fala Place.With its contemporary architecture, versatile living spaces, and considerable outdoor potential, 3086 Hermance Drive presents an opportunity to enjoy modern living in Brookhaven, with the space and flexibility to make the property your own.
Property Features
Property Type: Residential - Single Family
Basement: Yes
Basement: Bath/Stubbed, Daylight, Exterior Entry, Finished, Interior Entry, Walk-Out Access
Cooling: Ceiling Fan(s), Central Air
Fireplaces: 3
Garage: 2 car attached
Heating: Forced Air, Zoned
Home Style: Modern, Traditional
Lot Size: 0.28 Acres
Roof Type: Composition
Taxes: $17,266
Year Built: 2018
Feature Descriptions
Accessibility: Accessible Elevator Installed
Appliances: Dishwasher, Disposal, Dryer, Gas Range, Microwave, Range Hood, Refrigerator, Washer
Bedroom Features: Oversized Master, Sitting Room
Days on Site: 2
Dining: Seats 12+, Separate Dining Room
Exterior: Brick Front, Frame
Exterior: Lighting, Private Entrance, Rain Gutters
Fireplace: Family Room, Outside
Interior: Bookcases, Double Vanity, Elevator, High Ceilings 10 ft Main, High Ceilings 10 ft Upper, His and Hers Closets, Low Flow Plumbing Fixtures, Walk-In Closet(s), Wet Bar, Other
Kitchen: Breakfast Room, Cabinets White, Eat-in Kitchen, Kitchen Island, Pantry Walk-In, Stone Counters, View to Family Room, Wine Rack
Laundry: Laundry Room, Lower Level, Upper Level, Other
Lot: Back Yard, Front Yard, Landscaped, Level, Sprinklers In Front, Sprinklers In Rear
Lot Dimensions: 252 x 50
Master Bath: Double Vanity, Separate Tub/Shower, Soaking Tub
Neighborhood Amenities: Near Public Transport, Near Schools, Near Shopping, Sidewalks
Parking Notes: Attached, Garage
Parking Total: 2
Road Frontage: City Street
Road Surface: Asphalt
Security: Carbon Monoxide Detector(s), Smoke Detector(s)
Sewer: Public Sewer
Special View Info: Neighborhood, Trees/W
Utilities: Cable Available, Electricity Available, Natural Gas Available, Phone Available, Sewer Available, Underground Utilities, Water Available
Water: Public
Local Schools
High School: Chamblee
Middle School: Chamblee
Elementary School: Ashford Park
School District: Ashford Park - Chamblee
Listed By / Shown By
Listed By
Agency Name: Peachtree Town & Country
Agency Phone: 404-671-9100
Shown By
Agent Name: David Goodrich
Agent Phone: (678) 739-7212
Agency Title: Crye-Leike Real Estate Services

Source: FMLS
Estimate Your Payment
Estimated Payment
$ 6,095.71 per month $4,117.30 Principal & Interest $1,438.83 Property Tax $539.58 Homeowner's InsuranceChange Payment Information
Listings identified with the FMLS IDX logo come from FMLS and are held by brokerage firms other than the owner of this website and the listing brokerage is identified
in any listing details. Information is deemed reliable but is not guaranteed. If you believe any FMLS listing contains material that infringes your copyrighted
work, please click here DMCA Notice to review our DMCA policy and learn how to submit a takedown request. © 2026 First Multiple Listing Service, Inc.
Privacy Policy / DMCA Notice / ADA Accessibility


This site is hosted, designed and copyright
© 1994 - 2026 by
Delta Media Group, Inc. -- Patent Pending --
3086 Hermance Drive Ne | MLS# 7860807
This single family home located at 3086 Hermance Drive Ne, Atlanta, GA 30319 is currently listed for sale with an asking price of $1,850,000. This property was built in 2018 and has 6 bedrooms and 6 full and 1 partial baths with 6000 sq. ft. Hermance Drive Ne is located within the Ashford Park - Chamblee school district. Search Atlanta real estate on davidgoodrich.crye-leike.com today.