David Goodrich

BEDS5
BATHS3 full 1 partial
SQUARE FEET2,787
MLS#10798602
STATUSNew
PROPERTY TYPEResidential - Single Family
SUBDIVISIONMagnolia Villas
NEIGHBORHOODCornelia
Property Description
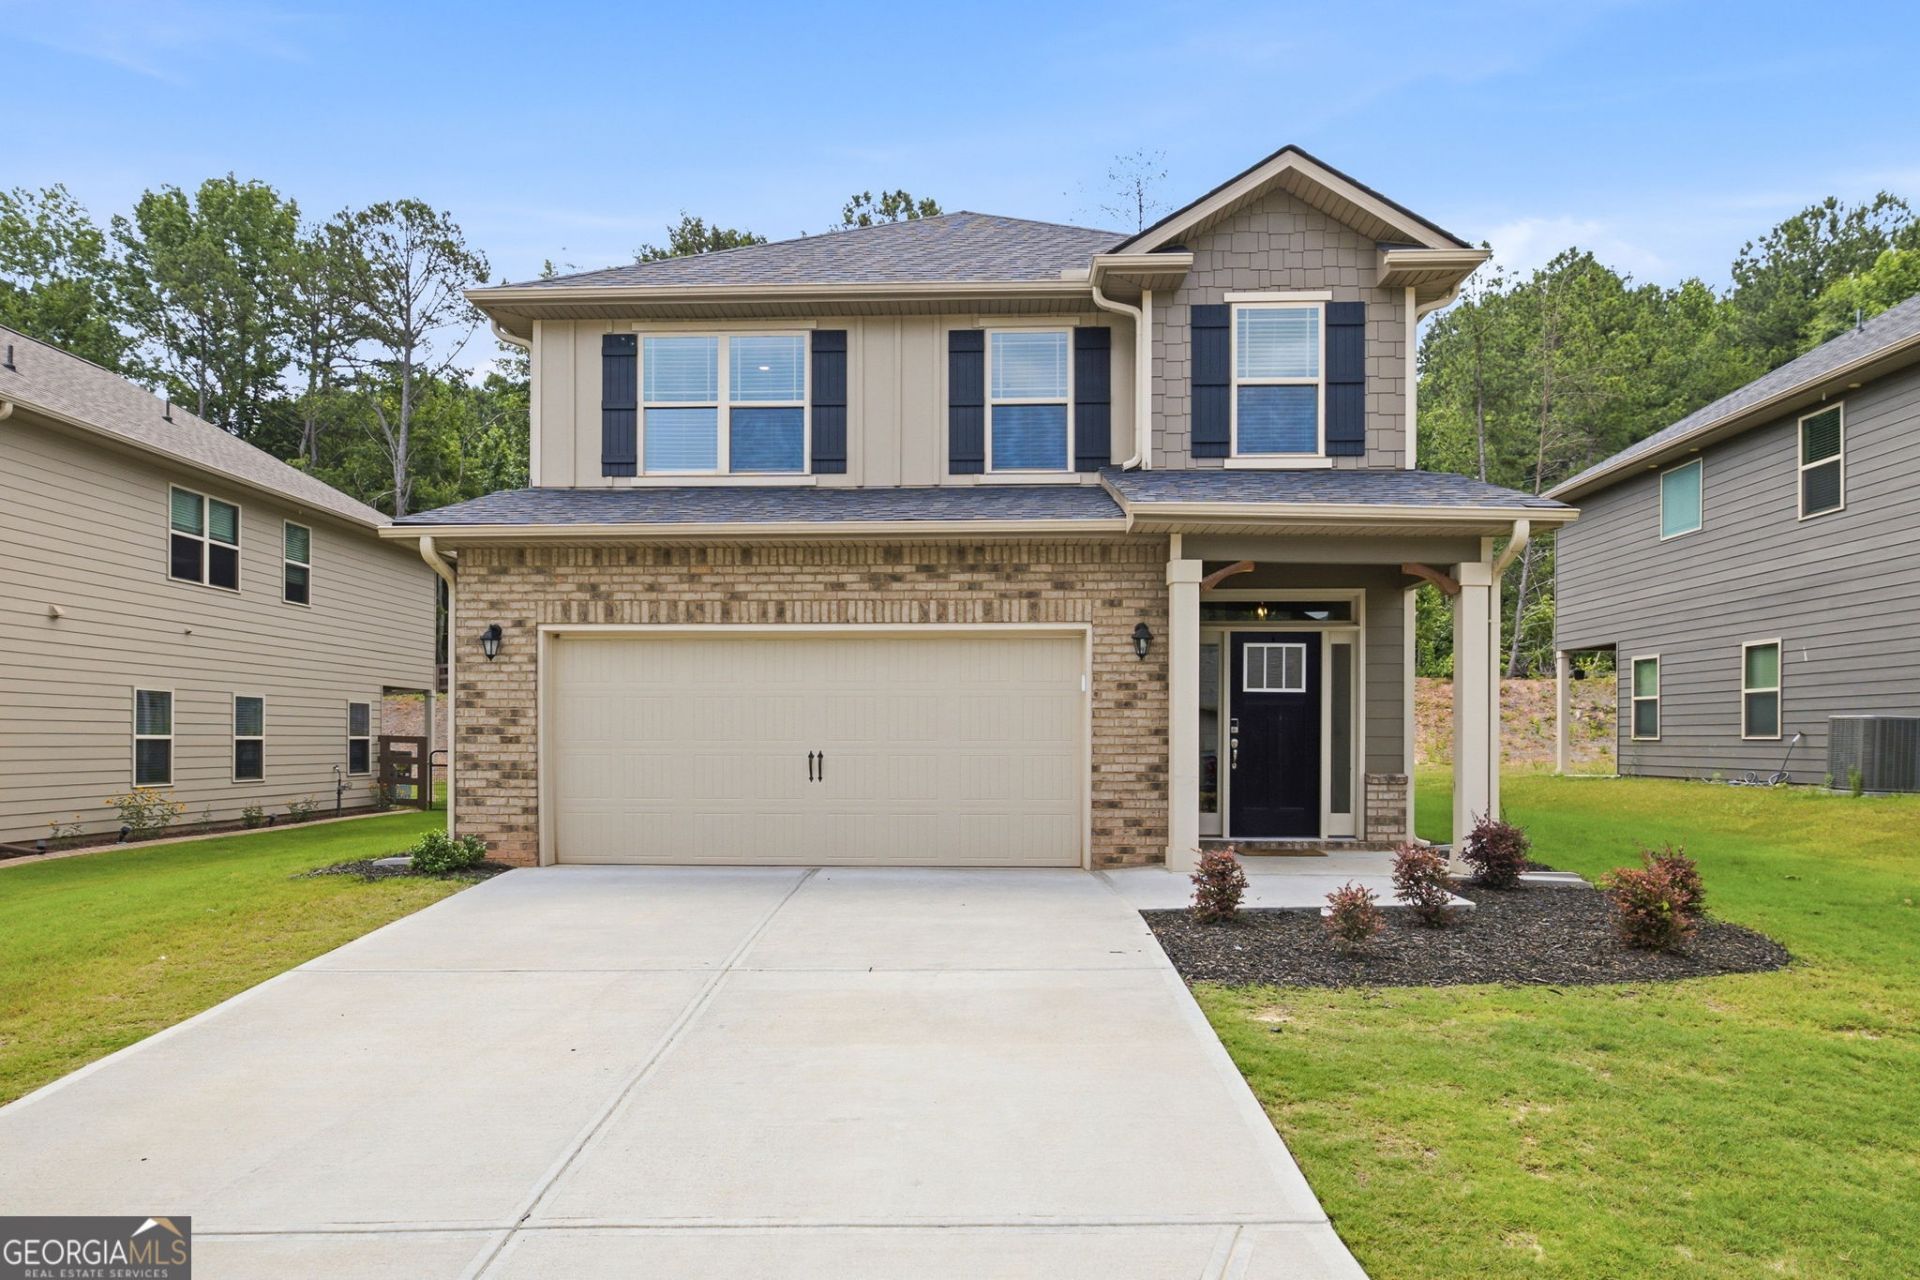
Welcome to 308 Magnolia Villas Drive in Cornelia, a spacious five-bedroom, three-and-a-half-bath home offering 2,787 square feet of finished living space with a smart and comfortable layout. The main level features the owner's suite, a well-appointed kitchen with quartz countertops, excellent prep space, a large island, and a walk-in pantry, making it both functional and inviting. The living room flows out to a great covered patio, perfect for relaxing or entertaining. Upstairs, you'll find a second living room or family room, four oversized bedrooms, and two full bathrooms, giving everyone room to spread out. With generous living areas, thoughtful finishes, and plenty of space throughout, this home is designed for everyday comfort and easy living.
Property Features
Property Type: Residential - Single Family
Basement: None
Cooling: Central Air, Electric, Heat Pump
Heating: Central, Electric, Heat Pump
Home Style: Traditional
Lot Size: 0.20 Acres
Roof Type: Composition
Stories: 2.0
Taxes: $5,260
Year Built: 2022
Feature Descriptions
Additional Rooms: Family Room, Laundry
Appliances: Dishwasher, Electric Water Heater, Microwave, Range, Refrigerator, Stainless Steel Appliance(s)
Days on Site: 13
Dining Room: Dining Rm/Living Rm Combo
Exterior: Concrete, Other
Flooring: Carpet, Hardwood, Laminate
Foundation: Slab
Interior: Double Vanity, Master On Main Level, Separate Shower, Walk-In Closet(s)
Kitchen: Breakfast Bar, Kitchen Island, Solid Surface Counters, Walk-in Pantry
Parking Notes: Garage, Kitchen Level, Garage Door Opener
Sewer: Public Sewer
Topography: Level
Utilities: High Speed Internet, Sewer Connected
Vegetation: Grassed
Water: Public
Local Schools
High School: Habersham Central
Middle School: South Habersham
Elementary School: Level Grove
Listed By / Shown By
Listed By
Agency Name: Keller Williams Lanier Partners
Agency Phone: 706-839-7355
Shown By
Agent Name: David Goodrich
Agent Phone: (678) 739-7212
Agency Title: Crye-Leike Real Estate Services

Source: GAMLS
Estimate Your Payment
Estimated Payment
$ 1,399.92 per month $850.17 Principal & Interest $438.33 Property Tax $111.42 Homeowner's InsuranceChange Payment Information
Privacy Policy / DMCA Notice / ADA Accessibility


This site is hosted, designed and copyright
© 1994 - 2026 by
Delta Media Group, Inc. -- Patent Pending --
308 Magnolia Villas Drive | MLS# 10798602
This single family home located at 308 Magnolia Villas Drive, Cornelia, GA 30531 is currently listed for sale with an asking price of $382,000. This property was built in 2022 and has 5 bedrooms and 3 full and 1 partial baths with 2787 sq. ft. Magnolia Villas Drive is located in the Magnolia Villas subdivision. Search Magnolia Villas real estate on davidgoodrich.crye-leike.com today.