David Goodrich

BEDS4
BATHS3 full
SQUARE FEET3,492
MLS#10802097
STATUSNew
PROPERTY TYPEResidential - Single Family
SUBDIVISIONSoque Trails
NEIGHBORHOODDemorest
Property Description
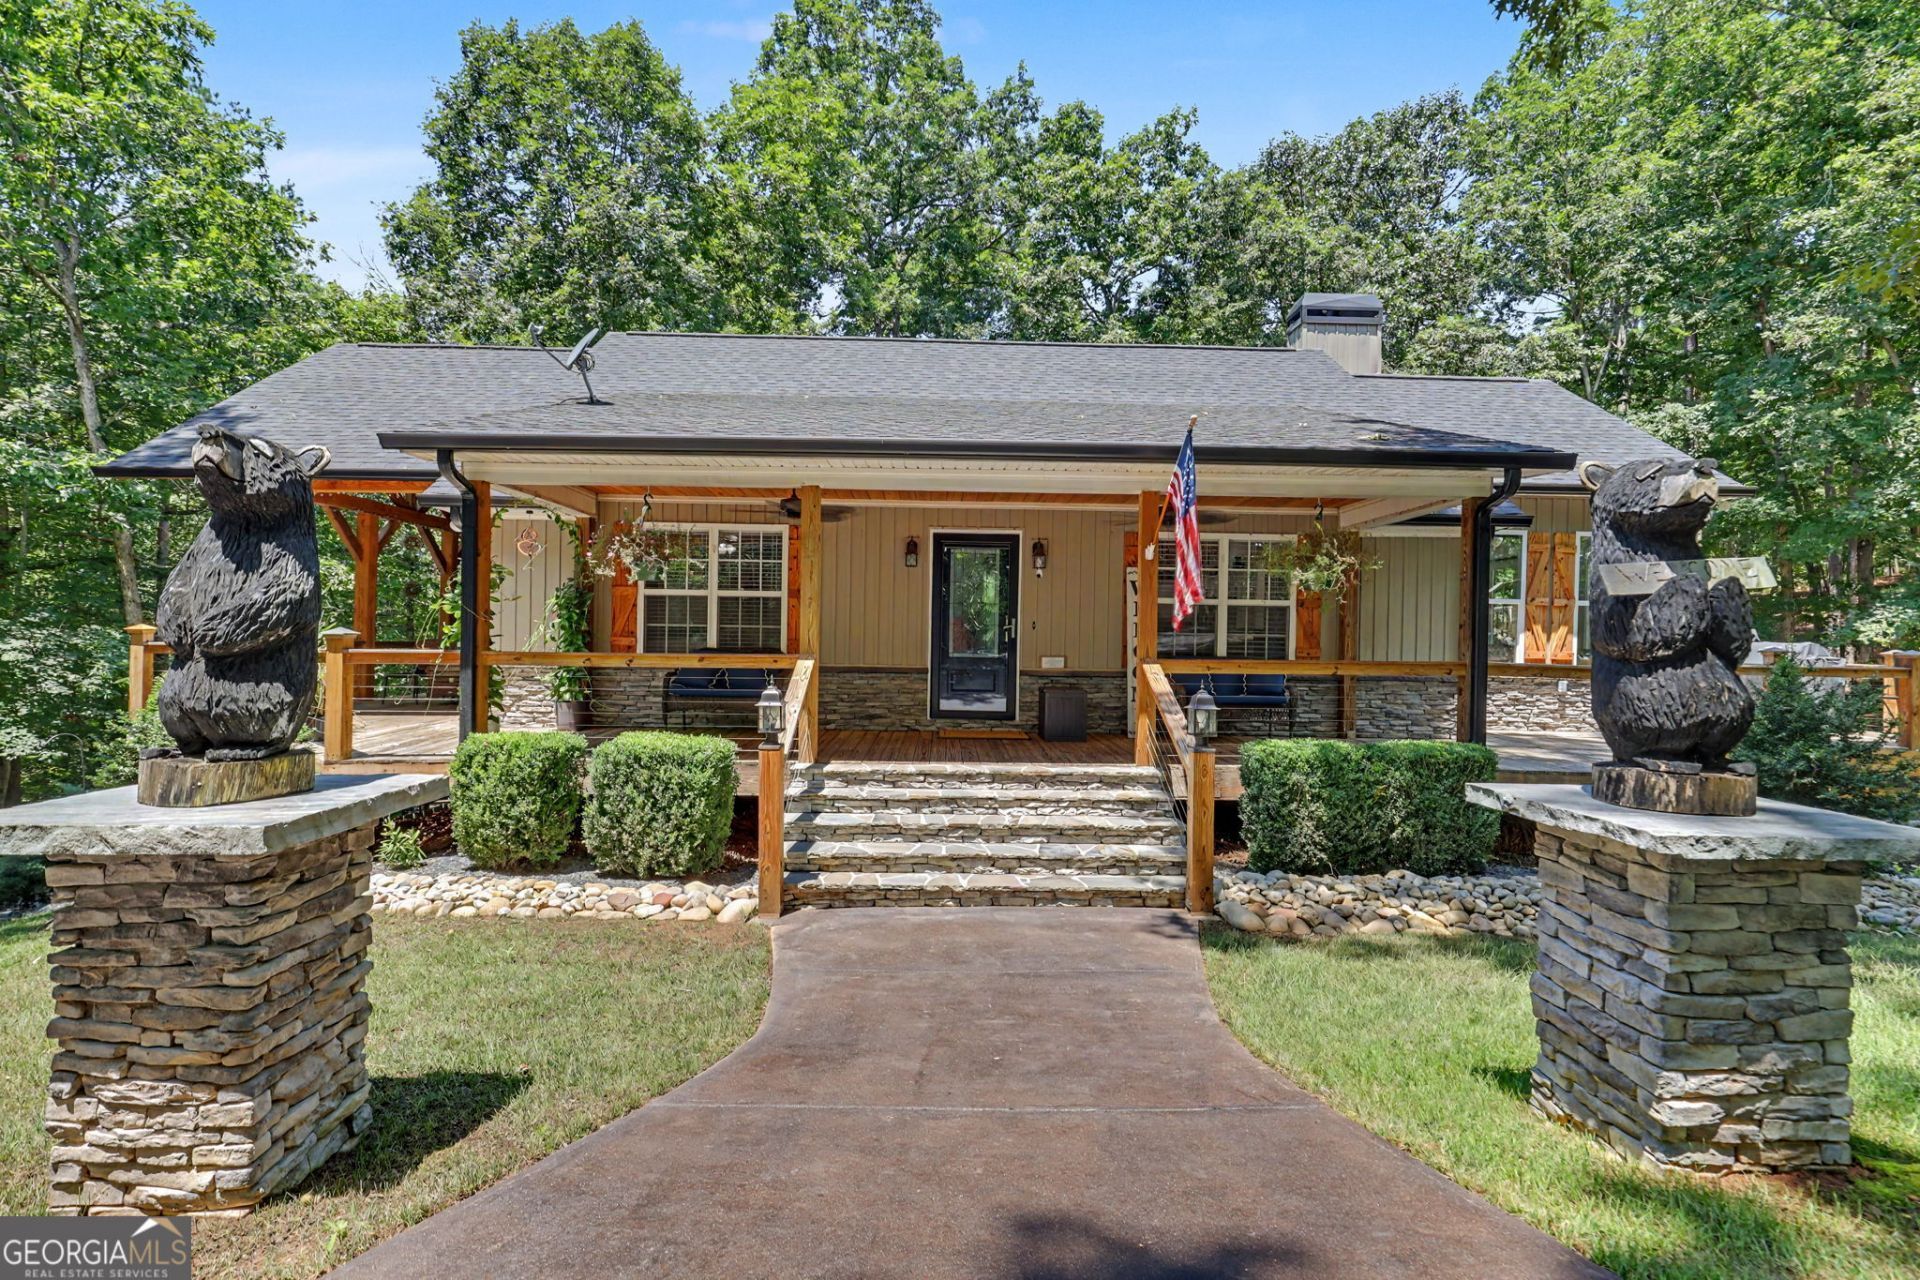
First time on the market, This beautiful updated home has all the features you could ask for. From the updated kitchen with granite countertops, gorgeous baths on the main floor and in the basement. full kitchen in the basement it is set up as an apartment with 2 bedrooms and full bath with soaking tub and separate shower, beautiful outdoor seating with covered porches, beautiful landscaping, huge dog run, plenty of parking not only on the paved circular driveway, but a separate parking pad to allow for a lot of guests. The subdivision has a community area that allows access to the Soque River. This home has so much to offer you must see it to appreciate all of the upgrades. Professional pictures coming soon
Property Features
Property Type: Residential - Single Family
Basement: Bath Finished, Daylight, Exterior Entry, Finished, Full, Interior Entry
Basement: Yes
Cooling: Ceiling Fan(s), Heat Pump
Fenced: Yes
Fireplaces: 2
Garage: 8
Heating: Heat Pump
Home Style: Ranch
Lot Size: 1.57 Acres
Roof Type: Composition
Stories: 1.0
Taxes: $3,754
Year Built: 2002
Feature Descriptions
Additional Rooms: Family Room, Great Room, Laundry, Office
Appliances: Dishwasher, Electric Water Heater, Range, Refrigerator, Stainless Steel Appliance(s)
Days on Site: 7
Dining Room: Dining Rm/Living Rm Combo
Exterior: Wood Siding
Fencing: Back Yard, Chain Link, Fenced, Wood
Fireplace Type: Family Room, Living Room
Flooring: Laminate, Tile
Foundation: Block
Interior: Double Vanity, High Ceilings, Master On Main Level, Separate Shower, Soaking Tub, Tile Bath
Kitchen: Breakfast Bar, Country Kitchen, Kitchen Island, Pantry, Second Kitchen, Solid Surface Counters
Parking Notes: Parking Pad, Kitchen Level, Side/Rear Entrance
Sewer: Septic Tank
Structures: Kennel/Dog Run, Outbuilding
Topography: Private, Sloped
Utilities: Electricity Available, High Speed Internet, Phone Available, Water Available
Vegetation: Grassed, Partially Wooded
Water: Public, Well
Window Features: Double Pane Windows
Local Schools
High School: Habersham Central
Middle School: South Habersham
Elementary School: Fairview
Listed By / Shown By
Listed By
Agency Name: Bonnie Mull Realty, Inc.
Agency Phone: 706-778-0001
Shown By
Agent Name: David Goodrich
Agent Phone: (678) 739-7212
Agency Title: Crye-Leike Real Estate Services

Source: GAMLS
Estimate Your Payment
Estimated Payment
$ 1,911.02 per month $1,413.01 Principal & Interest $312.83 Property Tax $185.18 Homeowner's InsuranceChange Payment Information
Privacy Policy / DMCA Notice / ADA Accessibility


This site is hosted, designed and copyright
© 1994 - 2026 by
Delta Media Group, Inc. -- Patent Pending --
301 Cross Creek Trail | MLS# 10802097
This single family home located at 301 Cross Creek Trail, Demorest, GA 30535 is currently listed for sale with an asking price of $634,900. This property was built in 2002 and has 4 bedrooms and 3 full baths with 3492 sq. ft. Cross Creek Trail is located in the Soque Trails subdivision. Search Soque Trails real estate on davidgoodrich.crye-leike.com today.