David Goodrich

BEDS3
BATHS2 full
SQUARE FEET1,823
MLS#7828948
STATUS
PROPERTY TYPEResidential - Townhouse
SUBDIVISIONSeaboard Junction
SCHOOLTrip - Grayson
Property Description
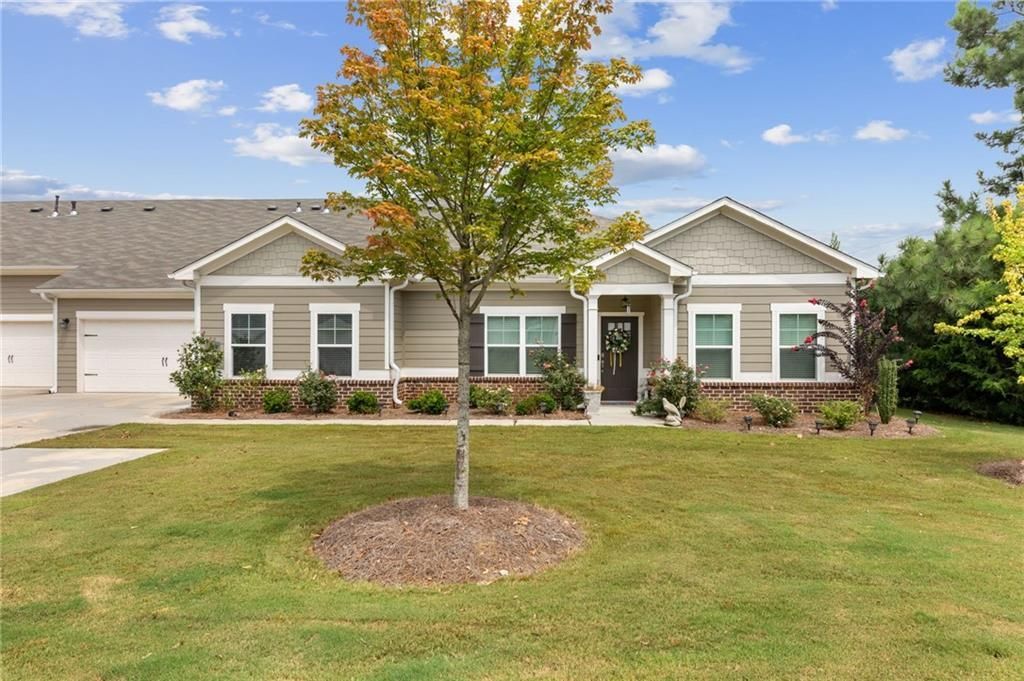
Welcome to this beautifully upgraded 3BR/2BA ranch-style home in a desirable gated 55+ active adult community in Loganville. This light-filled home features an open floor plan enhanced by custom built-in bookcases, elegant crystal chandeliers, and thoughtful owner upgrades throughout. The spacious kitchen offers guartz countertops, a center islandf formal dining area, and easy flow into the dining and family rooms.Enjoy year-round relaxation and entertaining on the screened porch, complete with a mounted TV and gas grill, overlooking peaceful wooded, park-like views. The private primary suite and split-bedroom floor plan provide ideal space for guests. Additional features include a laundry room, two-car garage with epoxy flooring, and a desirable end-unit location.Community amenities include a clubhouse with planned activities, swimming pool, and scenic walking paths, all conveniently located near shopping, dining, and parks. Beautifully upgraded, move-in ready, and designed for easy 55+ living!
Property Features
Property Type: Residential - Townhouse
Cooling: Ceiling Fan(s), Central Air
Fireplaces: 1
Garage: 2 car attached
Heating: Forced Air
Home Style: Cluster Home, Ranch
Lot Size: 0.11 Acres
Roof Type: Composition
Taxes: $5,800
Year Built: 2022
Feature Descriptions
Accessibility: Accessible Bedroom, Accessible Closets, Accessible Doors, Accessible Entrance, Accessible Full Bath, Accessible Hallway(s), Accessible Kitchen, Accessible Kitchen Appliances
Appliances: Dishwasher, Disposal, Gas Range, Gas Water Heater, Microwave, Range Hood, Refrigerator
Association Fee Includes: Maintenance Grounds, Reserve Fund, Security, Swim
Bedroom Features: Master on Main, Roommate Floor Plan
Dining: Great Room, Seats 12+
Exterior: Brick
Exterior: Garden, Gas Grill, Lighting, Private Entrance, Private Yard
Fireplace: Factory Built, Family Room, Gas Starter
HOA Fee2: 3000/Annually
HOA Y/N: Yes
Interior: Bookcases, Double Vanity, Entrance Foyer, High Ceilings 9 ft Lower, His and Hers Closets, Low Flow Plumbing Fixtures, Recessed Lighting
Kitchen: Breakfast Bar, Breakfast Room, Eat-in Kitchen, Keeping Room, Kitchen Island, Other Surface Counters, Stone Counters, View to Family Room
Laundry: Common Area, In Hall, Laundry Room, Mud Room
Lot: Corner Lot, Cul-De-Sac, Landscaped, Level, Private
Lot Dimensions: 11
Master Bath: Double Vanity
Neighborhood Amenities: Gated, Homeowners Assoc, Park, Pool
Parking Notes: Attached, Driveway, Garage, Garage Door Opener
Parking Total: 2
Road Frontage: City Street, Private Road
Road Surface: Asphalt, Concrete
Security: yes
Security: Carbon Monoxide Detector(s), Secured Garage/Parking, Security Gate, Security System Owned, Smoke Detector(s)
Sewer: Public Sewer
Special View Info: Trees/Woods
Utilities: Cable Available, Electricity Available, Natural Gas Available, Sewer Available, Underground Utilities, Water Available
Water: Public
Local Schools
High School: Grayson
Middle School: Bay Creek
Elementary School: Trip
School District: Trip - Grayson
Listed By / Shown By
Listed By
Agency Name: Compass
Agency Phone: 404-668-6621
Shown By
Agent Name: David Goodrich
Agent Phone: (678) 739-7212
Agency Title: Crye-Leike Real Estate Services

Source: FMLS
Estimate Your Payment
Estimated Payment
$ 1,462.54 per month $865.75 Principal & Interest $483.33 Property Tax $113.46 Homeowner's InsuranceChange Payment Information
Listings identified with the FMLS IDX logo come from FMLS and are held by brokerage firms other than the owner of this website and the listing brokerage is identified
in any listing details. Information is deemed reliable but is not guaranteed. If you believe any FMLS listing contains material that infringes your copyrighted
work, please click here DMCA Notice to review our DMCA policy and learn how to submit a takedown request. © 2026 First Multiple Listing Service, Inc.
Privacy Policy / DMCA Notice / ADA Accessibility


This site is hosted, designed and copyright
© 1994 - 2026 by
Delta Media Group, Inc. -- Patent Pending --
2986 Rambler Drive | MLS# 7828948
This townhouse located at 2986 Rambler Drive , Loganville, GA 30052 is currently listed for sale with an asking price of $389,000. This property was built in 2022 and has 3 bedrooms and 2 full baths with 1823 sq. ft. Rambler Drive is located in the Seaboard Junction subdivision within the Trip - Grayson school district. Search Seaboard Junction real estate on davidgoodrich.crye-leike.com today.