David Goodrich

BEDS3
BATHS2 full
SQUARE FEET1,612
MLS#10805063
STATUSNew
PROPERTY TYPEResidential - Single Family
SUBDIVISIONHeadland Heights
NEIGHBORHOODEast Point
Property Description
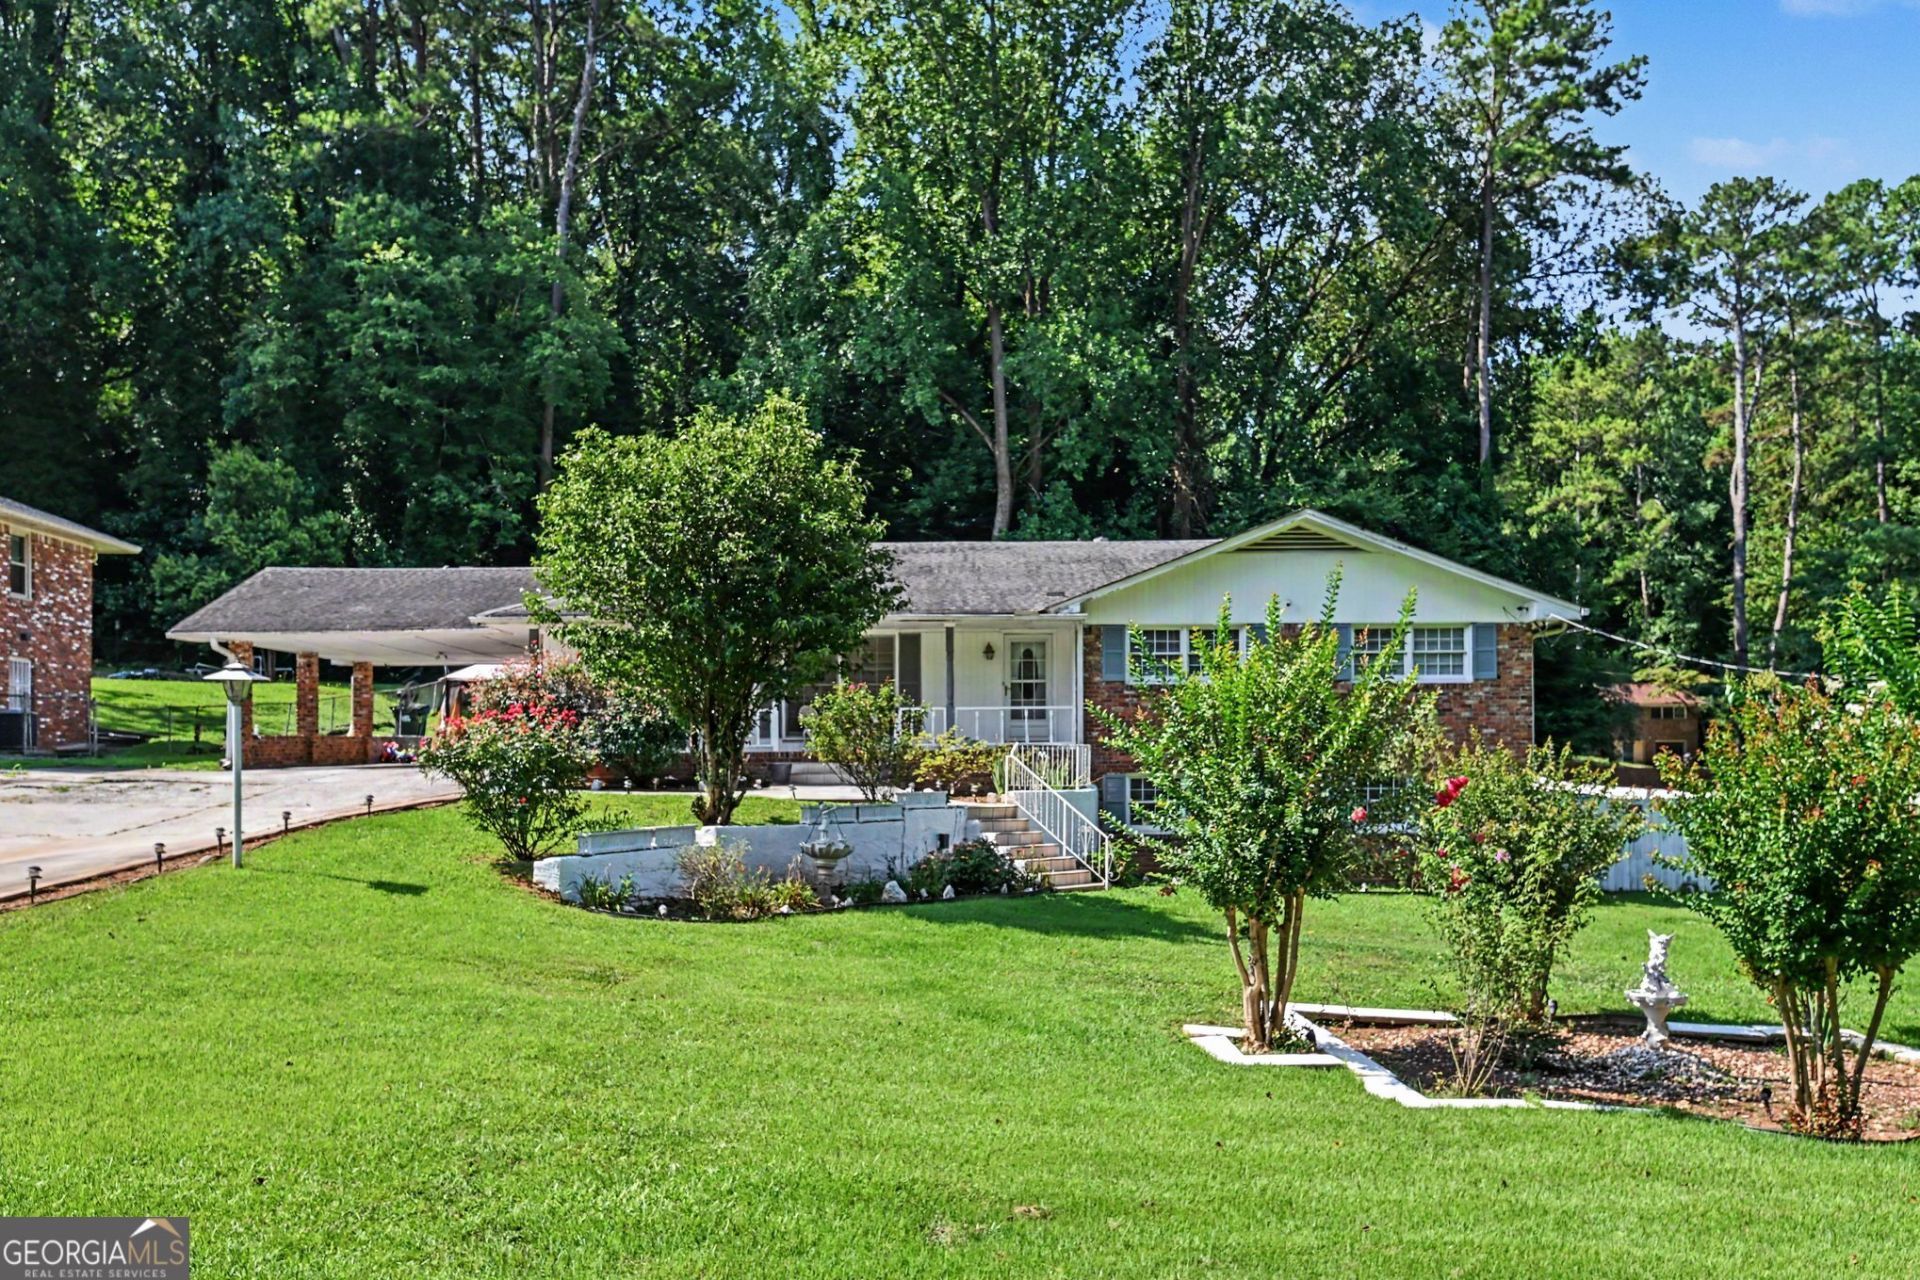
Welcome to 2700 Hayden Drive in East Point, a classic four-sided brick ranch nestled in the established Headland Heights community. Built in 1957, this well-maintained single-family home offers approximately of living space with three bedrooms and two full bathrooms, all situated on a generous 0.47-acre lot. The home's traditional ranch design features a spacious main level, a full basement providing additional storage or expansion potential, and a large yard with plenty of room for outdoor entertaining, gardening, or recreation. Public water and sewer services are available, and the property enjoys a convenient location near major highways, Hartsfield-Jackson Atlanta International Airport, shopping, dining, and downtown Atlanta. The surrounding neighborhood is known for its mature trees, established homes, and easy access to parks and everyday amenities, making this property an attractive option for homeowners and investors alike.
Property Features
Property Type: Residential - Single Family
Basement: Yes
Basement: Partial
Cooling: Ceiling Fan(s), Central Air
Garage: 5
Heating: Central
Home Style: Brick 4 Side, Ranch
Lot Size: 0.47 Acres
Stories: 1.0
Taxes: $82
Year Built: 1957
Feature Descriptions
Appliances: Dishwasher, Dryer, Refrigerator, Washer
Days on Site: 1
Exterior: Aluminum Siding
Flooring: Carpet
Foundation: Slab
Parking Notes: Carport
Sewer: Public Sewer
Utilities: Cable Available, Electricity Available, Sewer Available, Water Available
Water: Public
Water: No Dock Or Boathouse
Window Features: Double Pane Windows
Local Schools
High School: Tri Cities
Middle School: Paul D West
Elementary School: Hamilton Holmes
Listed By / Shown By
Listed By
Agency Name: Mark Spain Real Estate
Agency Phone: 770-886-9000
Shown By
Agent Name: David Goodrich
Agent Phone: (678) 739-7212
Agency Title: Crye-Leike Real Estate Services

Source: GAMLS
Estimate Your Payment
Estimated Payment
$ 887.86 per month $778.95 Principal & Interest $6.83 Property Tax $102.08 Homeowner's InsuranceChange Payment Information
Privacy Policy / DMCA Notice / ADA Accessibility


This site is hosted, designed and copyright
© 1994 - 2026 by
Delta Media Group, Inc. -- Patent Pending --
2700 Hayden Drive | MLS# 10805063
This single family home located at 2700 Hayden Drive, East Point, GA 30344 is currently listed for sale with an asking price of $350,000. This property was built in 1957 and has 3 bedrooms and 2 full baths with 1612 sq. ft. Hayden Drive is located in the Headland Heights subdivision. Search Headland Heights real estate on davidgoodrich.crye-leike.com today.