David Goodrich

BEDS4
BATHS2 full 1 partial
SQUARE FEET1,927
MLS#10837697
STATUSNew
PROPERTY TYPEResidential - Single Family
SUBDIVISIONSherwood Manor
NEIGHBORHOODSouth Fulton
Property Description
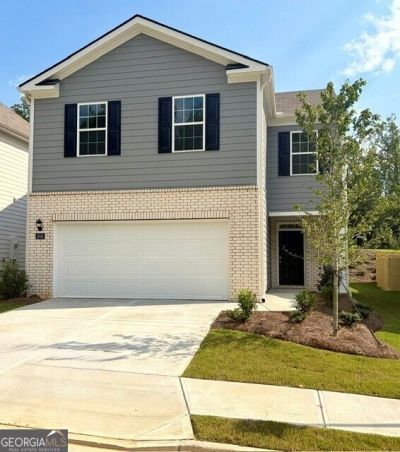
Where elevated style meets effortless living. The Aisle is a stunning 4-bedroom, 2.5-bath home designed to give you the space, comfort, and sophistication you've been looking for. Standout features include: * Four spacious bedrooms offering flexibility for homeowner, guests, or a dedicated home office * 2.5 beautifully appointed baths designed for everyday convenience * Open-concept living spaces that create an effortless flow for entertaining and everyday life * A stylish chef-inspired kitchen that serves as the heart of the home * Generous living and dining areas made for memorable gatherings * A thoughtfully designed owner's suite offering a private retreat at the end of the day * Beautiful curb appeal that welcomes you home in style * Prime South Fulton location, placing you near Atlanta's premier dining, shopping, and live entertainment! At Sherwood Manor, you're not simply buying a floor plan-you're stepping into a lifestyle that blends modern comfort, refined design, and unbeatable convenience. The Aisle is more than a home. It's the lifestyle upgrade you've been waiting for.
Property Features
Property Type: Residential - Single Family
Basement: None
Cooling: Central Air, Electric, Zoned
Garage: 2 car attached
Heating: Central, Electric, Zoned
Home Style: Traditional
Roof Type: Composition
Stories: 2.0
Taxes: $0
Year Built: 2025
Feature Descriptions
Additional Rooms: Foyer, Laundry
Amenities: Clubhouse, Playground, Sidewalks, Street Lights, Near Public Transport, Walk To Schools, Near Shopping
Appliances: Dishwasher, Disposal, Dryer, Electric Water Heater, Microwave, Range, Refrigerator, Stainless Steel Appliance(s), Washer
Flooring: Carpet, Other, Vinyl
Foundation: Slab
Interior: Double Vanity, High Ceilings, Walk-In Closet(s)
Kitchen: Breakfast Room, Kitchen Island, Solid Surface Counters, Walk-in Pantry
Parking Notes: Garage, Attached, Kitchen Level, Garage Door Opener, Over 1 Space per Unit
Security Features: Carbon Monoxide Detector(s), Smoke Detector(s)
Sewer: Public Sewer
Utilities: Cable Available, Electricity Available, Phone Available, Sewer Available, Underground Utilities, Water Available
Water: Public
Window Features: Double Pane Windows
Local Schools
High School: Banneker
Middle School: Woodland
Elementary School: Heritage
Listed By / Shown By
Listed By
Agency Name: D.R. Horton Realty of Georgia, Inc.
Agency Phone: 770-730-7926
Shown By
Agent Name: David Goodrich
Agent Phone: (678) 739-7212
Agency Title: Crye-Leike Real Estate Services

Source: GAMLS
Estimate Your Payment
Estimated Payment
$ 881.01 per month $778.93 Principal & Interest $0.00 Property Tax (data not provided by mls) $102.08 Homeowner's InsuranceChange Payment Information
Privacy Policy / DMCA Notice / ADA Accessibility


This site is hosted, designed and copyright
© 1994 - 2026 by
Delta Media Group, Inc. -- Patent Pending --
2668 Alderbrook Court | MLS# 10837697
This single family home located at 2668 Alderbrook Court, South Fulton, GA 30349 is currently listed for sale with an asking price of $349,990. This property was built in 2025 and has 4 bedrooms and 2 full and 1 partial baths with 1927 sq. ft. Alderbrook Court is located in the Sherwood Manor subdivision. Search Sherwood Manor real estate on davidgoodrich.crye-leike.com today.