David Goodrich

BEDS4
BATHS4 full 1 partial
MLS#10873522
STATUSNew
PROPERTY TYPEResidential - Single Family
SUBDIVISIONSerenbe
NEIGHBORHOODChattahoochee Hills
Property Description
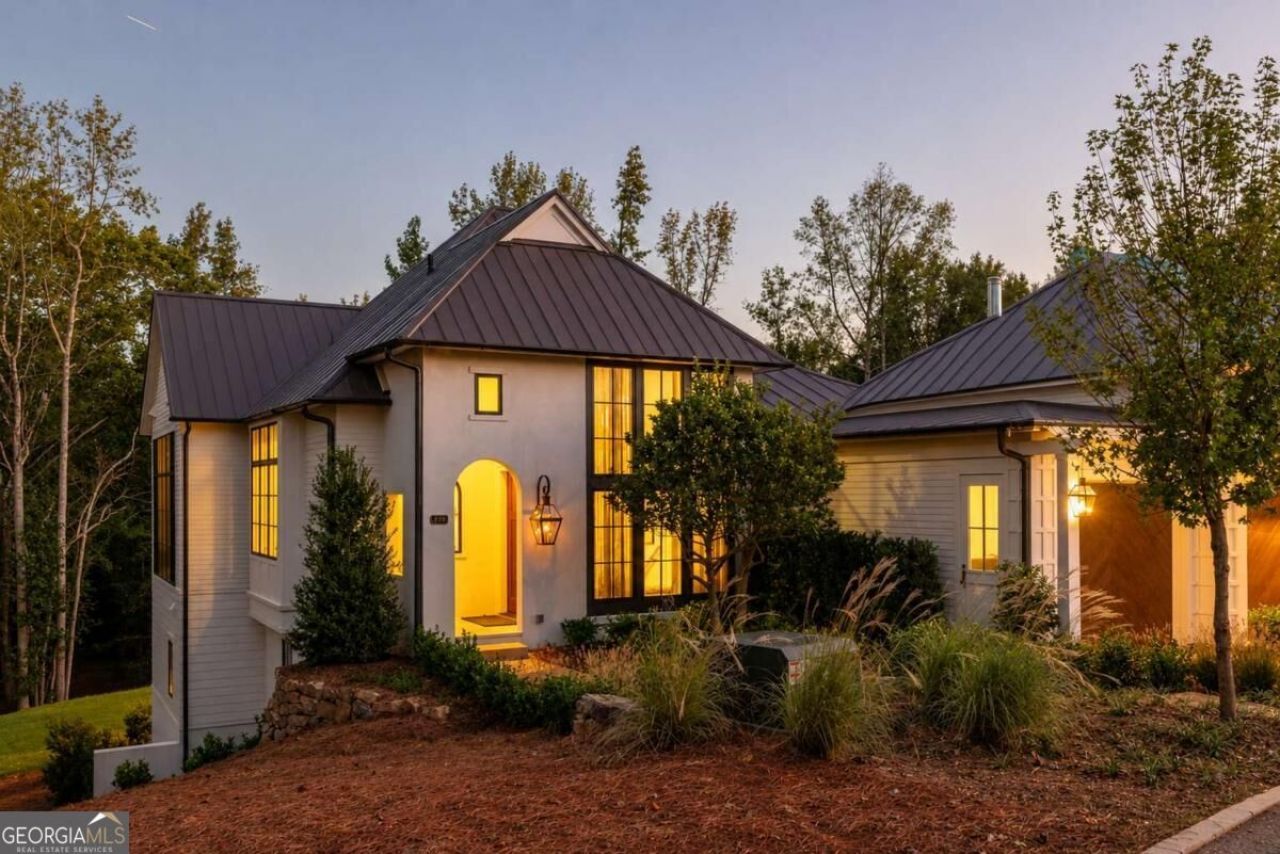
Discover an extraordinary opportunity to own the 2026 Atlanta Homes & Lifestyle Serenbe Showhouse, built by Phillip Clark Custom Homes and nestled in the coveted Overlook Hamlet of Serenbe. Showcasing exceptional design, thoughtful finishes, and an effortless blend of elegance and functionality, this home makes a lasting impression from the moment you enter the welcoming foyer. The open-concept living and dining spaces flow seamlessly into a chef-inspired kitchen featuring designer finishes and stunning marble countertops. The primary suite is conveniently located on the main level, while three additional bedrooms offer comfort and privacy on the lower level alongside a secondary living room. An additional unfinished room provides endless possibilities for a fifth bedroom, home office, or extra storage. Outdoors, custom designer landscaping frames an expansive backyard backing up to permanently protected wooded views, creating a peaceful private retreat surrounded by nature. A remarkable showcase of elevated living in Serenbe, this home is ready to be experienced firsthand. Contact Serenbe Real Estate to schedule a private tour and see inside this exceptional Showhouse.
Property Features
Property Type: Residential - Single Family
Basement: Yes
Basement: Bath Finished, Daylight
Cooling: Central Air
Fireplaces: 1
Garage: 2
Heating: Central
Home Style: Bungalow/Cottage, European
Lot Size: 0.30 Acres
Roof Type: Metal
Stories: 2.0
Taxes: $0
Year Built: 2026
Feature Descriptions
Additional Rooms: Bonus Room, Foyer, Laundry, Other
Amenities: Lake, Park, Sidewalks, Stable(s), Tennis Court(s), Near Shopping
Appliances: Dishwasher, Dryer, Other, Refrigerator, Washer
Days on Site: 6
Exterior: Stucco
Fireplace Type: Living Room
Flooring: Hardwood
Foundation: Slab
Interior: Beamed Ceilings, Double Vanity, Master On Main Level, Other, Vaulted Ceiling(s), Walk-In Closet(s)
Kitchen: Breakfast Area, Kitchen Island, Pantry, Solid Surface Counters
Parking Notes: Garage
Security Features: Smoke Detector(s)
Sewer: Septic Tank
Topography: Private
Utilities: Cable Available, Electricity Available, Natural Gas Available, Other, Sewer Available, Underground Utilities, Water Available
Water: Public
Window Features: Double Pane Windows
Local Schools
High School: Northgate
Middle School: Madras
Elementary School: Brooks
Listed By / Shown By
Listed By
Agency Name: Serenbe Real Estat
Agency Phone: 770-463-9997
Shown By
Agent Name: David Goodrich
Agent Phone: (678) 739-7212
Agency Title: Crye-Leike Real Estate Services

Source: GAMLS
Estimate Your Payment
Estimated Payment
$ 5,777.05 per month $5,107.68 Principal & Interest $0.00 Property Tax (data not provided by mls) $669.38 Homeowner's InsuranceChange Payment Information
Privacy Policy / DMCA Notice / ADA Accessibility


This site is hosted, designed and copyright
© 1994 - 2026 by
Delta Media Group, Inc. -- Patent Pending --
260 Winston Way | MLS# 10873522
This single family home located at 260 Winston Way, Chattahoochee Hills, GA 30268 is currently listed for sale with an asking price of $2,295,000. This property was built in 2026 and has 4 bedrooms and 4 full and 1 partial baths. Winston Way is located in the Serenbe subdivision. Search Serenbe real estate on davidgoodrich.crye-leike.com today.