David Goodrich

BEDS5
BATHS4 full
SQUARE FEET3,296
MLS#10804995
STATUSActive
PROPERTY TYPEResidential - Single Family
SUBDIVISIONWyncreek Estates
NEIGHBORHOODAtlanta
Property Description
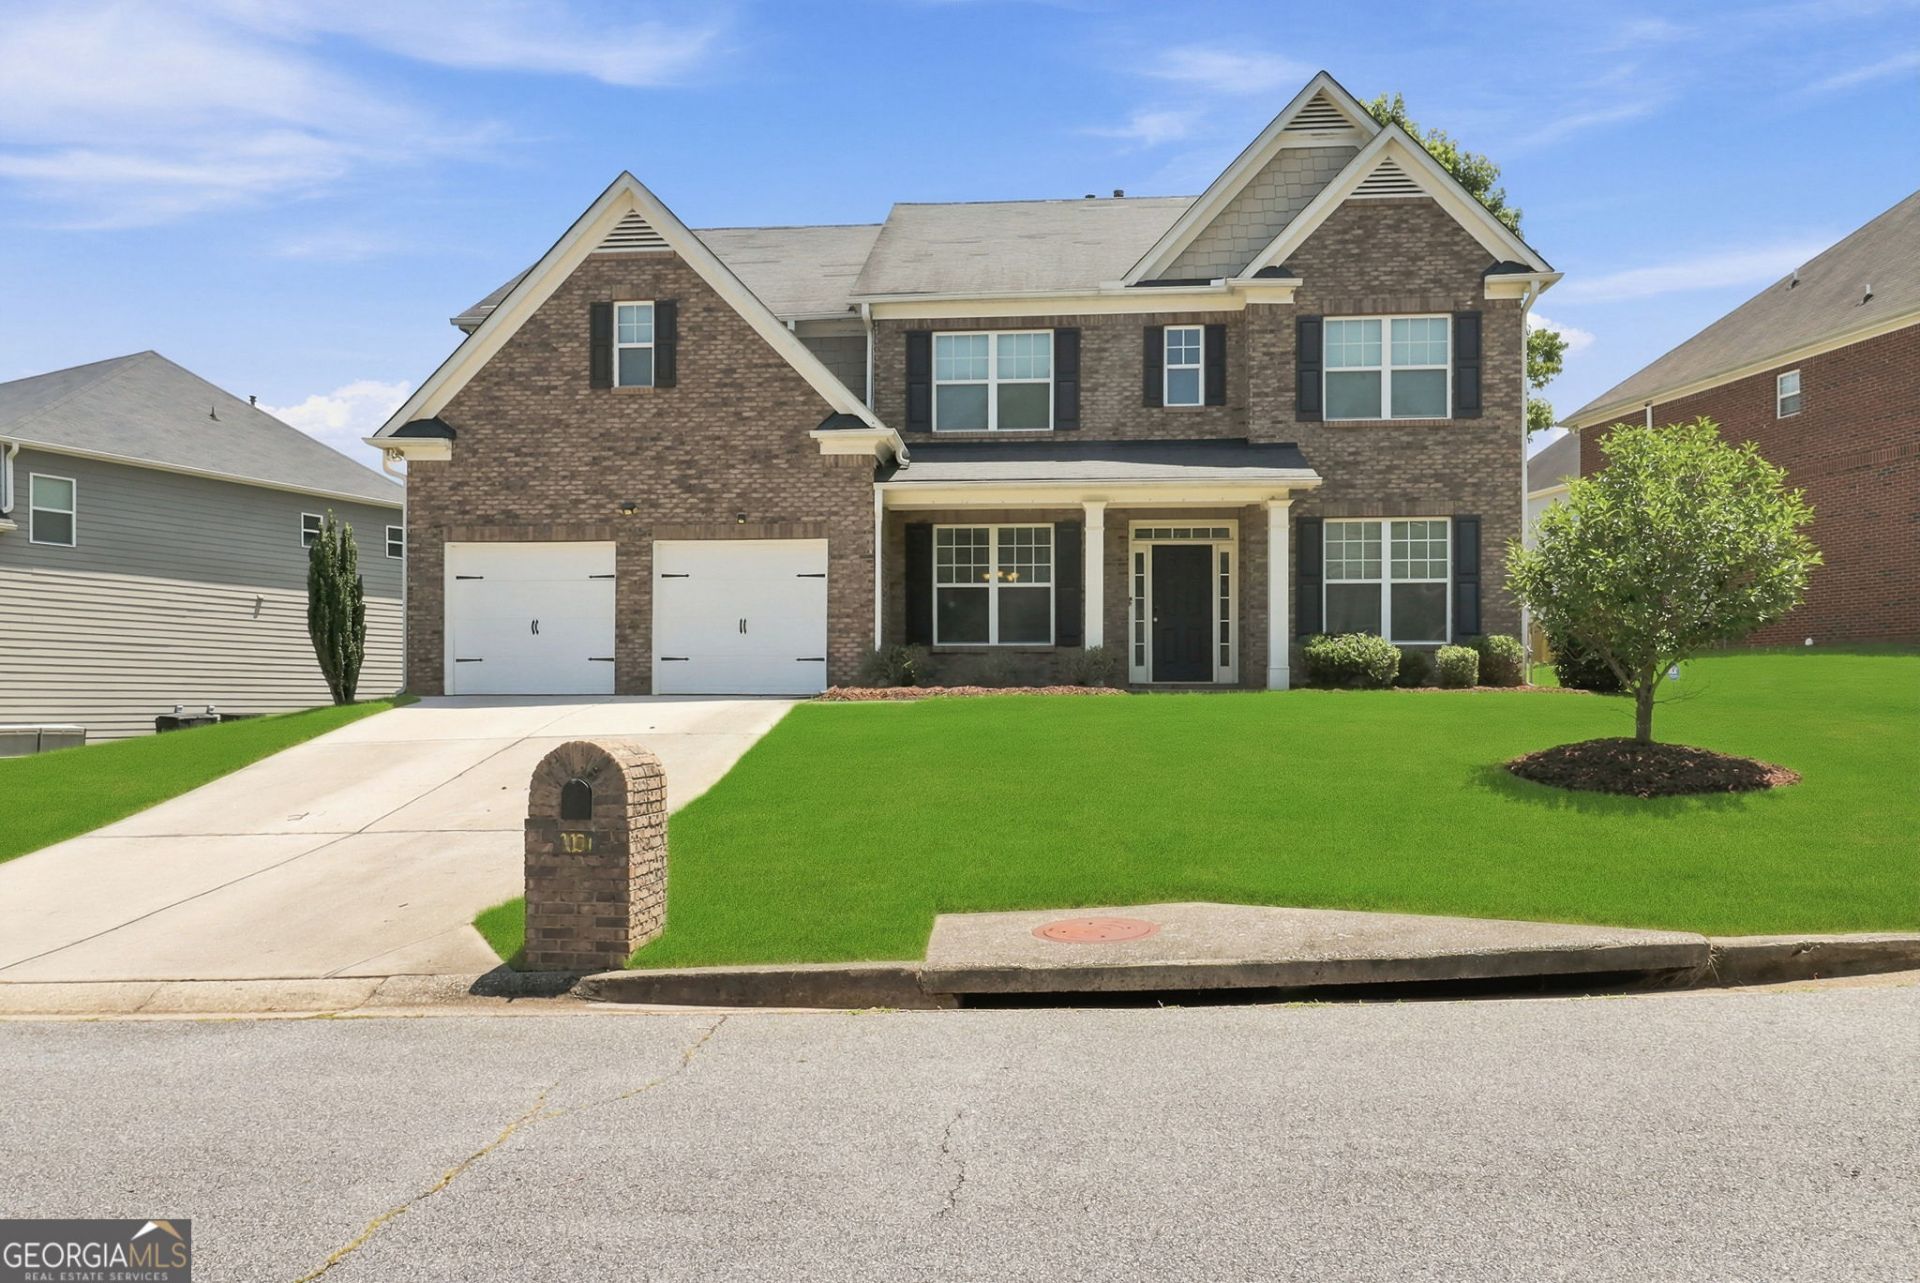
New Roof on this Wonderful 5 bedroom/4 bathroom home in desirable Wyncreek Estates-swim and Tennis community. Features Include: Guest Bedroom on Main Level, Generous Secondary Bedrooms, Formal Living Room, Formal Dining Room with Chair Rail, Gleaming Hardwood Flooring, Crown Molding, Dine-in Chef's Kitchen with Breakfast Nook, Pantry, Granite Countertops, Center Island and Stainless Steel Appliances. The open concept great room has direct views to the kitchen and boasts high ceilings, a fireplace and tons of natural light. The expansive primary retreat houses a seating area, double-tray ceilings, oversized walk-in closet and ensuite bath with double vanities, soaking tub and a separate shower. The rear patio and the covered front porch are is the perfect places for entertaining or relaxing. Close proximity to Hartsfield Jackson Airport, shopping, dining, schools, parks and I-285! (Photo's coming 7/21/26 and showings start 7/18/26)
Property Features
Property Type: Residential - Single Family
Basement: None
Cooling: Ceiling Fan(s), Central Air
Fireplaces: 1
Heating: Natural Gas, Forced Air
Home Style: Brick Front, Traditional
Lot Size: 0.22 Acres
Roof Type: Composition
Stories: 2.0
Taxes: $5,688
Year Built: 2014
Feature Descriptions
Additional Rooms: Foyer, Laundry, Family Room
Amenities: Clubhouse, Pool, Street Lights, Tennis Court(s), Walk To Schools, Near Shopping
Appliances: Dishwasher, Disposal, Microwave, Range
Days on Site: 47
Exterior: Concrete
Fireplace Type: Family Room, Gas Starter, Gas Log
Flooring: Hardwood, Tile, Carpet
Foundation: Slab
Interior: Tray Ceiling(s), Vaulted Ceiling(s), Double Vanity, Walk-In Closet(s)
Kitchen: Breakfast Area, Kitchen Island, Pantry, Solid Surface Counters, Walk-in Pantry
Parking Notes: Garage, Attached, Kitchen Level
Security Features: Smoke Detector(s)
Sewer: Public Sewer
Swimming Pool: Yes
Topography: Level, Other
Utilities: Underground Utilities, Cable Available, Electricity Available, High Speed Internet, Natural Gas Available, Phone Available, Sewer Available, Water Available
Water: Public
Local Schools
High School: Westlake
Middle School: Sandtown
Elementary School: Stonewall Tell
Listed By / Shown By
Listed By
Agency Name: BHHS Georgia Properties
Agency Phone: 770-487-8300
Shown By
Agent Name: David Goodrich
Agent Phone: (678) 739-7212
Agency Title: Crye-Leike Real Estate Services

Source: GAMLS
Estimate Your Payment
Estimated Payment
$ 1,732.59 per month $1,112.76 Principal & Interest $474.00 Property Tax $145.83 Homeowner's InsuranceChange Payment Information
Privacy Policy / DMCA Notice / ADA Accessibility


This site is hosted, designed and copyright
© 1994 - 2026 by
Delta Media Group, Inc. -- Patent Pending --
2574 Saint Paul Drive Sw | MLS# 10804995
This single family home located at 2574 Saint Paul Drive Sw, Atlanta, GA 30331 is currently listed for sale with an asking price of $499,990. This property was built in 2014 and has 5 bedrooms and 4 full baths with 3296 sq. ft. Saint Paul Drive Sw is located in the Wyncreek Estates subdivision. Search Wyncreek Estates real estate on davidgoodrich.crye-leike.com today.