David Goodrich

BEDS3
BATHS3 full
SQUARE FEET3,271
MLS#10836260
STATUSNew
PROPERTY TYPEResidential - Single Family
SUBDIVISIONWHISPERING PINES
NEIGHBORHOODGrayson
Property Description
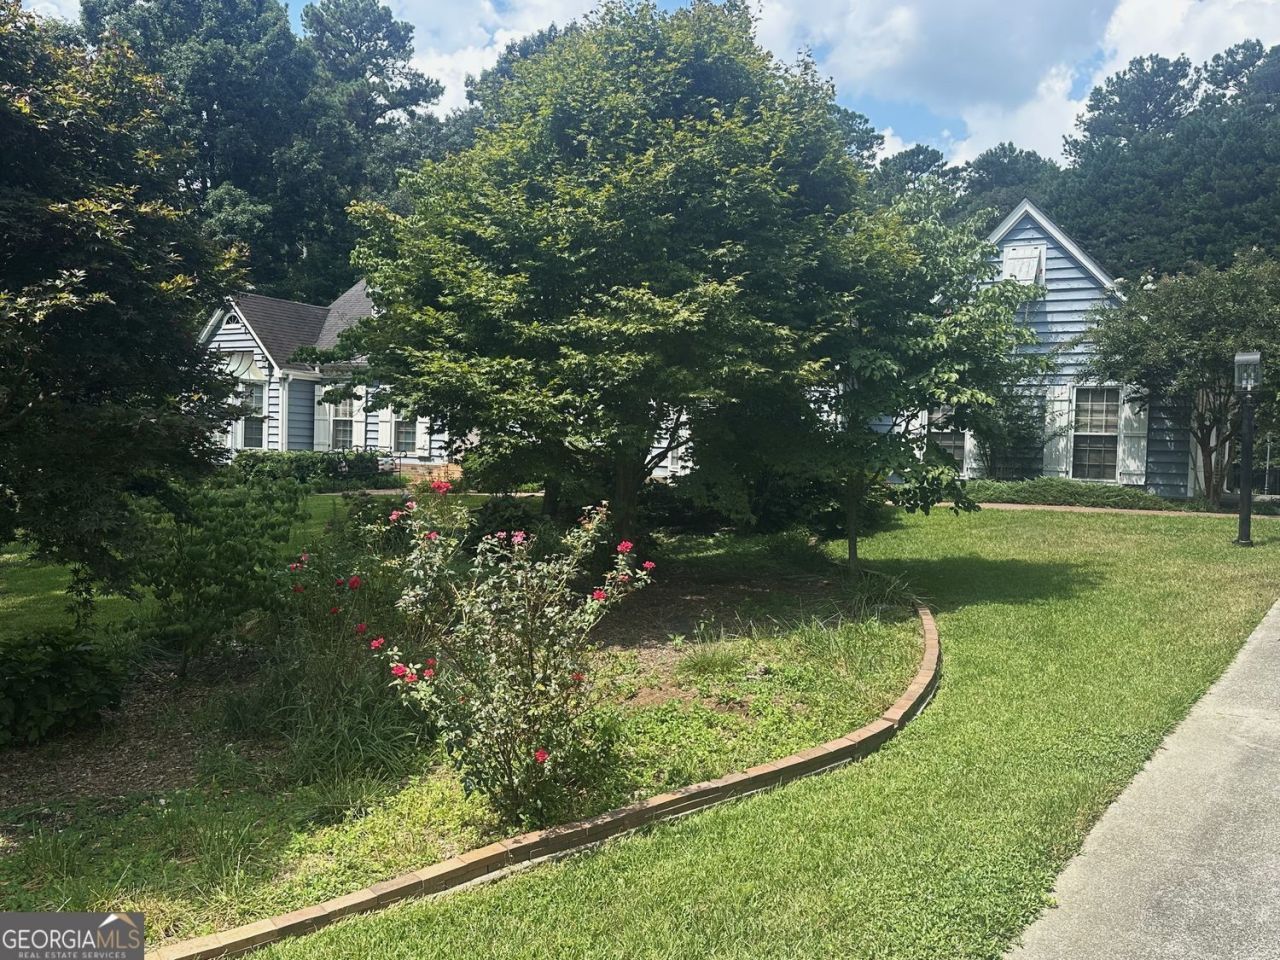
On this perfectly secluded 2.7-acre cul-de-sac lot, you will find a ranch-style home with a partially finished basement. This property has professional landscaping, an in-ground pool with large concrete surround and metal picket fencing. The exterior also offers 3 sides brick, drive around to basement garage door with a large covered outside storage area attached, outbuilding, and private wooded backyard. The home has 3 bedrooms and 2 full baths on the main, oversized master with a sitting area, eat-in kitchen with breakfast bar, solid-surface tops, separate dining, amazingly large family room with masonry fireplace with gas logs, and a large laundry/mud room. The basement has a rec room with a wood-burning stove, and a full bath. There is also an unfinished office area, and very adequate storage/inside parking. Covered patio, a screened porch overlooks the pool and private backyard. A new central vac system has been installed; the pool needs some tile replacement, and seller has some tiles. Located just off Hwy 78, convenient to Athens or Atlanta. No HOA
Property Features
Property Type: Residential - Single Family
Basement: Yes
Basement: Crawl Space, Daylight, Exterior Entry, Finished, Interior Entry, Boat Door
Cooling: Central Air, Ceiling Fan(s), Heat Pump
Fireplaces: 2
Garage: 2 car attached
Heating: Electric, Central, Heat Pump
Home Style: Ranch, Brick 3 Side
Lot Size: 2.70 Acres
Roof Type: Composition, Other
Stories: 1.0
Taxes: $9,154
Year Built: 1976
Feature Descriptions
Additional Rooms: Family Room, Game Room, Laundry, Office
Appliances: Cooktop, Dishwasher, Double Oven, Gas Water Heater, Ice Maker, Oven, Refrigerator, Other
Dining Room: Separate Room
Exterior: Wood Siding, Brick
Fencing: Back Yard
Fireplace Type: Masonry, Basement, Family Room, Wood Burning Stove
Flooring: Hardwood, Tile
Interior: Bookcases, Central Vacuum, Master On Main Level, Double Vanity, Tile Bath
Kitchen: Breakfast Bar, Country Kitchen, Solid Surface Counters, Breakfast Area
Parking Notes: Garage, Attached, Parking Pad, Garage Door Opener, Side/Rear Entrance
Pool Features: In Ground
Security Features: Smoke Detector(s)
Sewer: Septic Tank
Structures: Outbuilding
Swimming Pool: Yes
Topography: Level, Private, Other, Cul-De-Sac
Utilities: Cable Available, Electricity Available, High Speed Internet, Natural Gas Available, Phone Available
Vegetation: Partially Wooded
Water: Public
Window Features: Storm Window(s)
Local Schools
High School: Grayson
Middle School: Bay Creek
Elementary School: Grayson
Listed By / Shown By
Listed By
Agency Name: RE/MAX Center
Agency Phone: 770-932-1234
Shown By
Agent Name: David Goodrich
Agent Phone: (678) 739-7212
Agency Title: Crye-Leike Real Estate Services

Source: GAMLS
Estimate Your Payment
Estimated Payment
$ 2,071.79 per month $1,157.29 Principal & Interest $762.83 Property Tax $151.67 Homeowner's InsuranceChange Payment Information
Privacy Policy / DMCA Notice / ADA Accessibility


This site is hosted, designed and copyright
© 1994 - 2026 by
Delta Media Group, Inc. -- Patent Pending --
2473 Whispering Pines Drive Sw | MLS# 10836260
This single family home located at 2473 Whispering Pines Drive Sw, Grayson, GA 30017 is currently listed for sale with an asking price of $520,000. This property was built in 1976 and has 3 bedrooms and 3 full baths with 3271 sq. ft. Whispering Pines Drive Sw is located in the WHISPERING PINES subdivision. Search WHISPERING PINES real estate on davidgoodrich.crye-leike.com today.