David Goodrich

BEDS5
BATHS2 full 1 partial
SQUARE FEET2,841
MLS#10803582
STATUSNew
PROPERTY TYPEResidential - Single Family
SUBDIVISIONRichland At Doublegate
NEIGHBORHOODSuwanee
Property Description
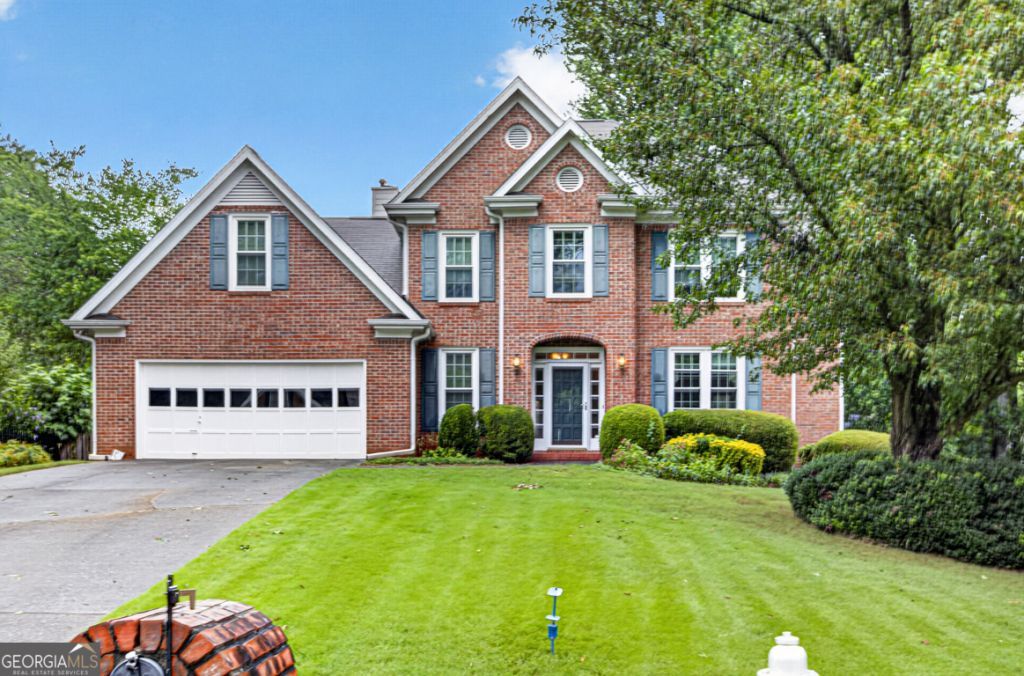
Welcome to Richland Creek, one of Suwanee's most established communities, conveniently located just minutes from Suwanee Town Center, I-85, shopping, dining, and top-rated schools. This spacious 5-bedroom home offers a flexible floor plan with room to make it your own. The main level features a large kitchen with plenty of cabinet and counter space, a formal dining room, and an oversized bonus room that can be used as a second living area, playroom, home office, or media room. The unfinished basement provides endless possibilities for future expansion, storage, or a workshop. Step outside to enjoy the large fenced backyard with plenty of space for entertaining, pets, or play. Richland Creek offers outstanding neighborhood amenities including a resort-style swimming pool, tennis courts, clubhouse, playground, scenic lake, and walking areas, creating a true community atmosphere. If you're looking for a home with great square footage, an unbeatable Suwanee location, and the opportunity to add your own updates and personal style, this is one you won't want to miss!
Property Features
Property Type: Residential - Single Family
Basement: Concrete, Exterior Entry, Interior Entry, Unfinished
Basement: Yes
Cooling: Central Air
Fireplaces: 1
Heating: Electric
Home Style: A-Frame, Brick Front
Lot Size: 0.27 Acres
Stories: 2.0
Taxes: $1,081
Year Built: 1989
Feature Descriptions
Additional Rooms: Den, Foyer, Media Room
Amenities: Playground, Pool, Tennis Court(s), Near Shopping
Appliances: Cooktop
Dining Room: Seats 12+, Separate Room
Exterior: Brick
Fencing: Back Yard
Fireplace Type: Family Room
Flooring: Carpet, Hardwood
Interior: Double Vanity, Rear Stairs, Separate Shower, Tile Bath, Walk-In Closet(s)
Kitchen: Breakfast Room
Parking Notes: Garage, Kitchen Level
Security Features: Smoke Detector(s)
Sewer: Public Sewer
Swimming Pool: Yes
Topography: Cul-De-Sac, Level
Utilities: Cable Available, Electricity Available
Water: Public
Local Schools
High School: Collins Hill
Middle School: Creekland
Elementary School: Walnut Grove
Listed By / Shown By
Listed By
Agency Name: Re/Max Tru, Inc.
Agency Phone: 770-502-6230
Shown By
Agent Name: David Goodrich
Agent Phone: (678) 739-7212
Agency Title: Crye-Leike Real Estate Services

Source: GAMLS
Estimate Your Payment
Estimated Payment
$ 1,121.90 per month $912.26 Principal & Interest $90.08 Property Tax $119.55 Homeowner's InsuranceChange Payment Information
Privacy Policy / DMCA Notice / ADA Accessibility


This site is hosted, designed and copyright
© 1994 - 2026 by
Delta Media Group, Inc. -- Patent Pending --
2285 Shore View Way Nw | MLS# 10803582
This single family home located at 2285 Shore View Way Nw, Suwanee, GA 30024 is currently listed for sale with an asking price of $409,900. This property was built in 1989 and has 5 bedrooms and 2 full and 1 partial baths with 2841 sq. ft. Shore View Way Nw is located in the Richland At Doublegate subdivision. Search Richland At Doublegate real estate on davidgoodrich.crye-leike.com today.