David Goodrich

BEDS6
BATHS4 full 1 partial
SQUARE FEET5,434
MLS#7824584
STATUS
PROPERTY TYPEResidential - Single Family
SUBDIVISIONCentennial Lakes
SCHOOLClark Creek - Etowah
Property Description
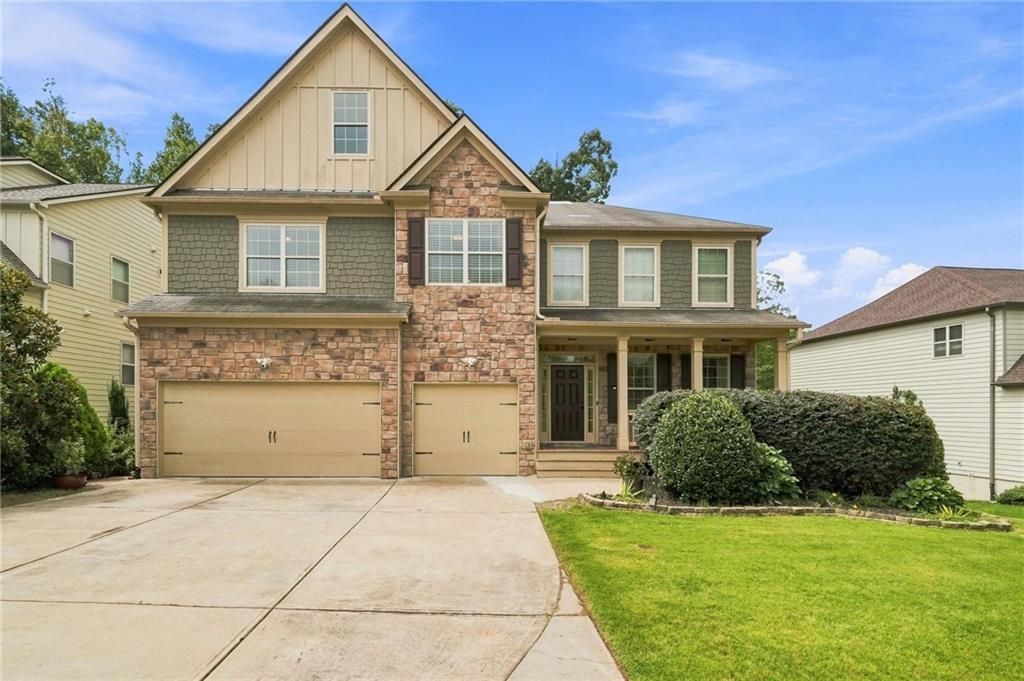
An exceptional three-level home in the sought-after amenity rich Rosewood Lake community, ideally positioned on a premium lot backing to greenspace offering privacy/no rear neighbors, a fabulous outdoor area and premium sunroom! This thoughtfully upgraded home offers 3,714 sq ft above grade plus a finished daylight terrace level, providing exceptional space and flexibility. Recent improvements include a NEW architectural shingle roof (Aug 2026), beautiful wide-plank COREtec luxury vinyl flooring, a sunroom with premium windows, premium sliding glass door, and an extended covered back patio. The main level features soaring ceilings, an inviting foyer, custom trim details, arched wall accents, a spacious family room, separate dining room with coffered ceilings, and a beautifully appointed kitchen with custom cabinetry, extended island, stone countertops, eat-in area, and keeping room. Upstairs 4 bedrooms, 3 full baths and a spacious loft. Bedroom w/en suite bath and one currently being used as a custom closet adding to this homes fabulous well designed floorplan! The spacious owner's retreat offers a secondary sitting room w/fireplace, an abundance of windows, separate his/her closets, a luxurious bath w/his & her vanities, separate tub and shower. The finished terrace-level features a kitchenette and bath creating an ideal space for entertaining, media, fitness, home office, guest accommodations, or multigenerational living. Terrace level also offers separate entrance with private walk around landscaping The terrace level opens to an impressive covered outdoor living and entertaining area featuring a beautiful natural-stone patio with built-in stone outdoor kitchen with grill, a TRULY EXCEPTIONAL upgraded space! Additional highlights include Motorized chandelier lift for convenient lowering and easy cleaning, premium LED recessed lighting, smart lighting upstairs, under-cabinet kitchen lighting, whole-house water purification, and reverse osmosis systems serving both kitchen areas. Custom fireplaces, stone counters and thoughtful finishes adding character throughout. Enjoy the peaceful backyard, landscaping steps, fruit trees, and private greenspace setting. Amenities include a clubhouse, lake, fishing, playground, pool, tennis courts, sidewalks, and street lights. Quiet neighborhood, yet conveniently located near Etowah High School, parks, shopping, and dining. This is a rare opportunity to own a beautifully upgraded home with an exceptional lot and an abundance of versatile living space! This house offers an abundance of windows and natural lighting!
Property Features
Property Type: Residential - Single Family
Basement: Yes
Basement: Daylight, Exterior Entry, Finished
Cooling: Ceiling Fan(s), Central Air, Zoned
Fireplaces: 2
Garage: 3
Heating: Central
Home Style: Craftsman, Traditional
Lot Size: 0.23 Acres
Roof Type: Composition, Ridge Vents
Taxes: $6,424
Year Built: 2016
Feature Descriptions
Appliances: Dishwasher, Disposal, Double Oven, Gas Cooktop, Self Cleaning Oven, Tankless Water Heater
Association Fee Includes: Swim, Tennis
Bedroom Features: Sitting Room
Days on Site: 5
Dining: Seats 12+, Separate Dining Room
Exterior: Cement Siding, Stone
Fireplace: Factory Built, Gas Log, Keeping Room, Master Bedroom
HOA Fee: 800/Semi-Annually
HOA Y/N: Yes
Interior: Disappearing Attic Stairs, Entrance Foyer 2 Story, High Ceilings 9 ft Main, His and Hers Closets, Low Flow Plumbing Fixtures, Tray Ceiling(s), Walk-In Closet(s)
Kitchen: Cabinets Stain, Eat-in Kitchen, Keeping Room, Kitchen Island, Pantry, Solid Surface Counters, View to Family Room
Laundry: Laundry Room, Main Level
Lot: Landscaped, Private, Wooded
Lot Dimensions: 10019
Master Bath: Double Vanity, Separate Tub/Shower
Neighborhood Amenities: Clubhouse, Fishing, Homeowners Assoc, Lake, Playground, Pool, Sidewalks, Street Lights, Tennis Court(s)
Parking Notes: Garage
Road Frontage: City Street
Road Surface: Asphalt, Paved
Security: Fire Alarm, Smoke Detector(s)
Sewer: Public Sewer
Special View Info: Neighborhood
Utilities: Cable Available, Electricity Available, Natural Gas Available, Phone Available, Sewer Available, Underground Utilities, Water Available
Water: Public
Local Schools
High School: Etowah
Middle School: E.T. Booth
Elementary School: Clark Creek
School District: Clark Creek - Etowah
Listed By / Shown By
Listed By
Agency Name: EXP Realty, LLC.
Agency Phone: 888-959-9461
Shown By
Agent Name: David Goodrich
Agent Phone: (678) 739-7212
Agency Title: Crye-Leike Real Estate Services

Source: FMLS
Estimate Your Payment
Estimated Payment
$ 2,271.97 per month $1,535.42 Principal & Interest $535.33 Property Tax $201.22 Homeowner's InsuranceChange Payment Information
Listings identified with the FMLS IDX logo come from FMLS and are held by brokerage firms other than the owner of this website and the listing brokerage is identified
in any listing details. Information is deemed reliable but is not guaranteed. If you believe any FMLS listing contains material that infringes your copyrighted
work, please click here DMCA Notice to review our DMCA policy and learn how to submit a takedown request. © 2026 First Multiple Listing Service, Inc.
Privacy Policy / DMCA Notice / ADA Accessibility


This site is hosted, designed and copyright
© 1994 - 2026 by
Delta Media Group, Inc. -- Patent Pending --
226 Celebration Lane | MLS# 7824584
This single family home located at 226 Celebration Lane, Acworth, GA 30102 is currently listed for sale with an asking price of $689,900. This property was built in 2016 and has 6 bedrooms and 4 full and 1 partial baths with 5434 sq. ft. Celebration Lane is located in the Centennial Lakes subdivision within the Clark Creek - Etowah school district. Search Centennial Lakes real estate on davidgoodrich.crye-leike.com today.