David Goodrich

BEDS3
BATHS2 full
SQUARE FEET1,602
MLS#10804938
STATUSNew
PROPERTY TYPEResidential - Single Family
NEIGHBORHOODCovington
Property Description
Welcome to a beautifully updated 3-bedroom, 2-bath ranch that's truly move-in ready! This charming all-brick home blends timeless character with stylish modern upgrades, featuring an open-concept living area with vaulted ceilings, exposed beams, and a stunning stone fireplace that creates the perfect gathering space. The renovated kitchen boasts stainless steel appliances, a center island, ample cabinetry, and sleek finishes, making it ideal for both everyday living and entertaining. The spacious primary suite offers a walk-in closet and a beautifully updated bath with double vanities and a custom tiled shower. Fresh paint, updated flooring, and contemporary fixtures throughout add to the home's turnkey appeal. Don't miss your opportunity to own this beautifully renovated gem in one of Covington's growing communities. Schedule your showing today!
Property Features
Property Type: Residential - Single Family
Basement: None
Cooling: Ceiling Fan(s), Central Air, Electric, Gas
Fenced: Yes
Fireplaces: 1
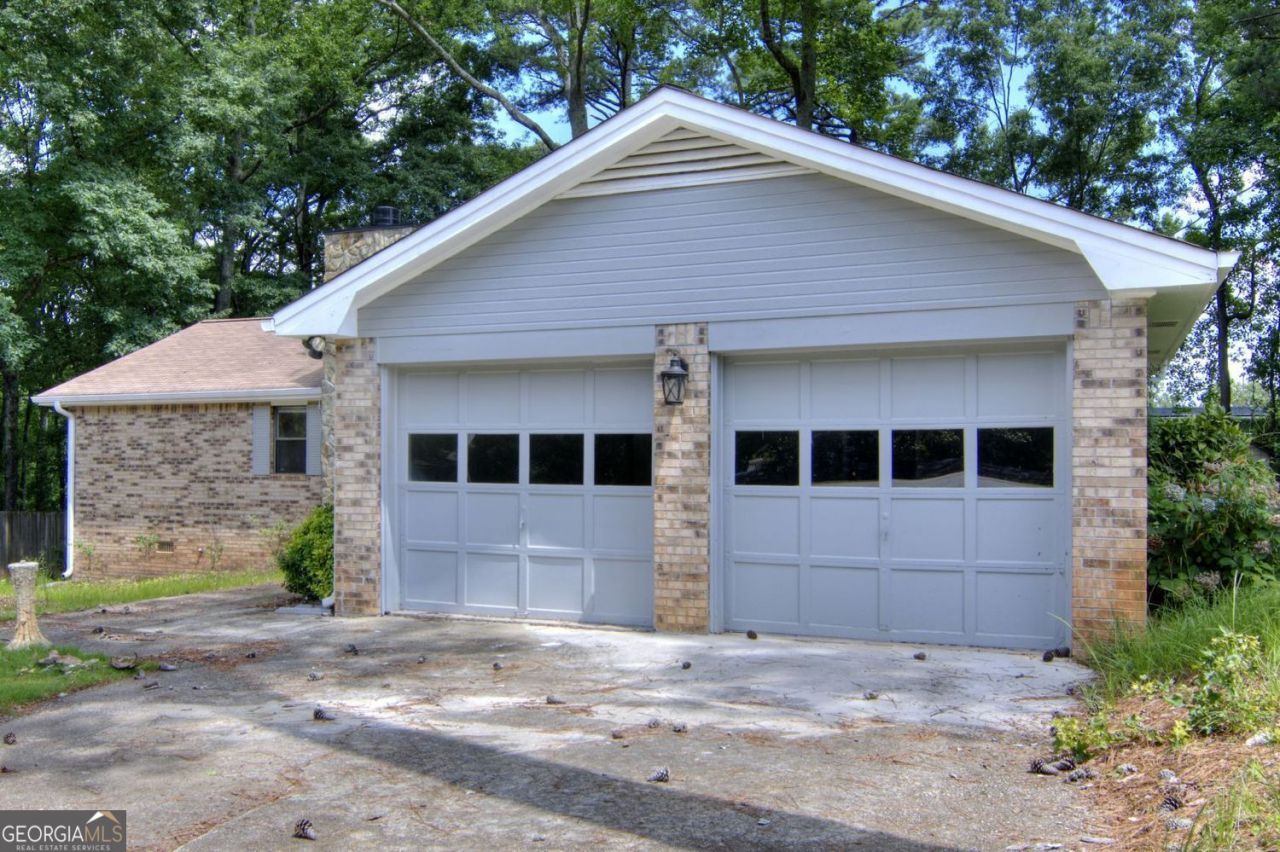
Garage: 2
Heating: Central, Hot Water, Natural Gas
Home Style: Brick 4 Side, Traditional
Lot Size: 0.50 Acres
Roof Type: Tile
Stories: 1.0
Taxes: $2,758
Year Built: 1983
Feature Descriptions
Additional Rooms: Family Room, Laundry
Appliances: Dishwasher, Disposal, Microwave, Refrigerator, Trash Compactor
Days on Site: 1
Exterior: Brick, Stone
Fencing: Back Yard, Fenced
Fireplace Type: Living Room
Flooring: Carpet, Hardwood
Interior: High Ceilings, Master On Main Level
Kitchen: Kitchen Island, Pantry
Parking Notes: Garage
Sewer: Public Sewer
Structures: Shed(s)
Topography: Corner Lot, Private
Utilities: Electricity Available, High Speed Internet, Natural Gas Available, Sewer Connected, Water Available
Vegetation: Grassed
Water: Public
Local Schools
High School: Newton
Middle School: Clements
Elementary School: West Newton
Listed By / Shown By
Listed By
Agency Name: Virtual Properties Realty.com
Agency Phone: 770-495-5050
Shown By
Agent Name: David Goodrich
Agent Phone: (678) 739-7212
Agency Title: Crye-Leike Real Estate Services

Source: GAMLS
Estimate Your Payment
Estimated Payment
$ 1,000.11 per month $681.02 Principal & Interest $229.83 Property Tax $89.25 Homeowner's InsuranceChange Payment Information
Privacy Policy / DMCA Notice / ADA Accessibility


This site is hosted, designed and copyright
© 1994 - 2026 by
Delta Media Group, Inc. -- Patent Pending --
2210 Village Drive | MLS# 10804938
This single family home located at 2210 Village Drive, Covington, GA 30016 is currently listed for sale with an asking price of $305,999. This property was built in 1983 and has 3 bedrooms and 2 full baths with 1602 sq. ft.Search Covington real estate on davidgoodrich.crye-leike.com today.