David Goodrich

BEDS3
BATHS3 full
SQUARE FEET3,470
MLS#10798296
STATUSActive Under Contract
PROPERTY TYPEResidential - Single Family
SUBDIVISIONClarence Payne
NEIGHBORHOODToccoa
Property Description
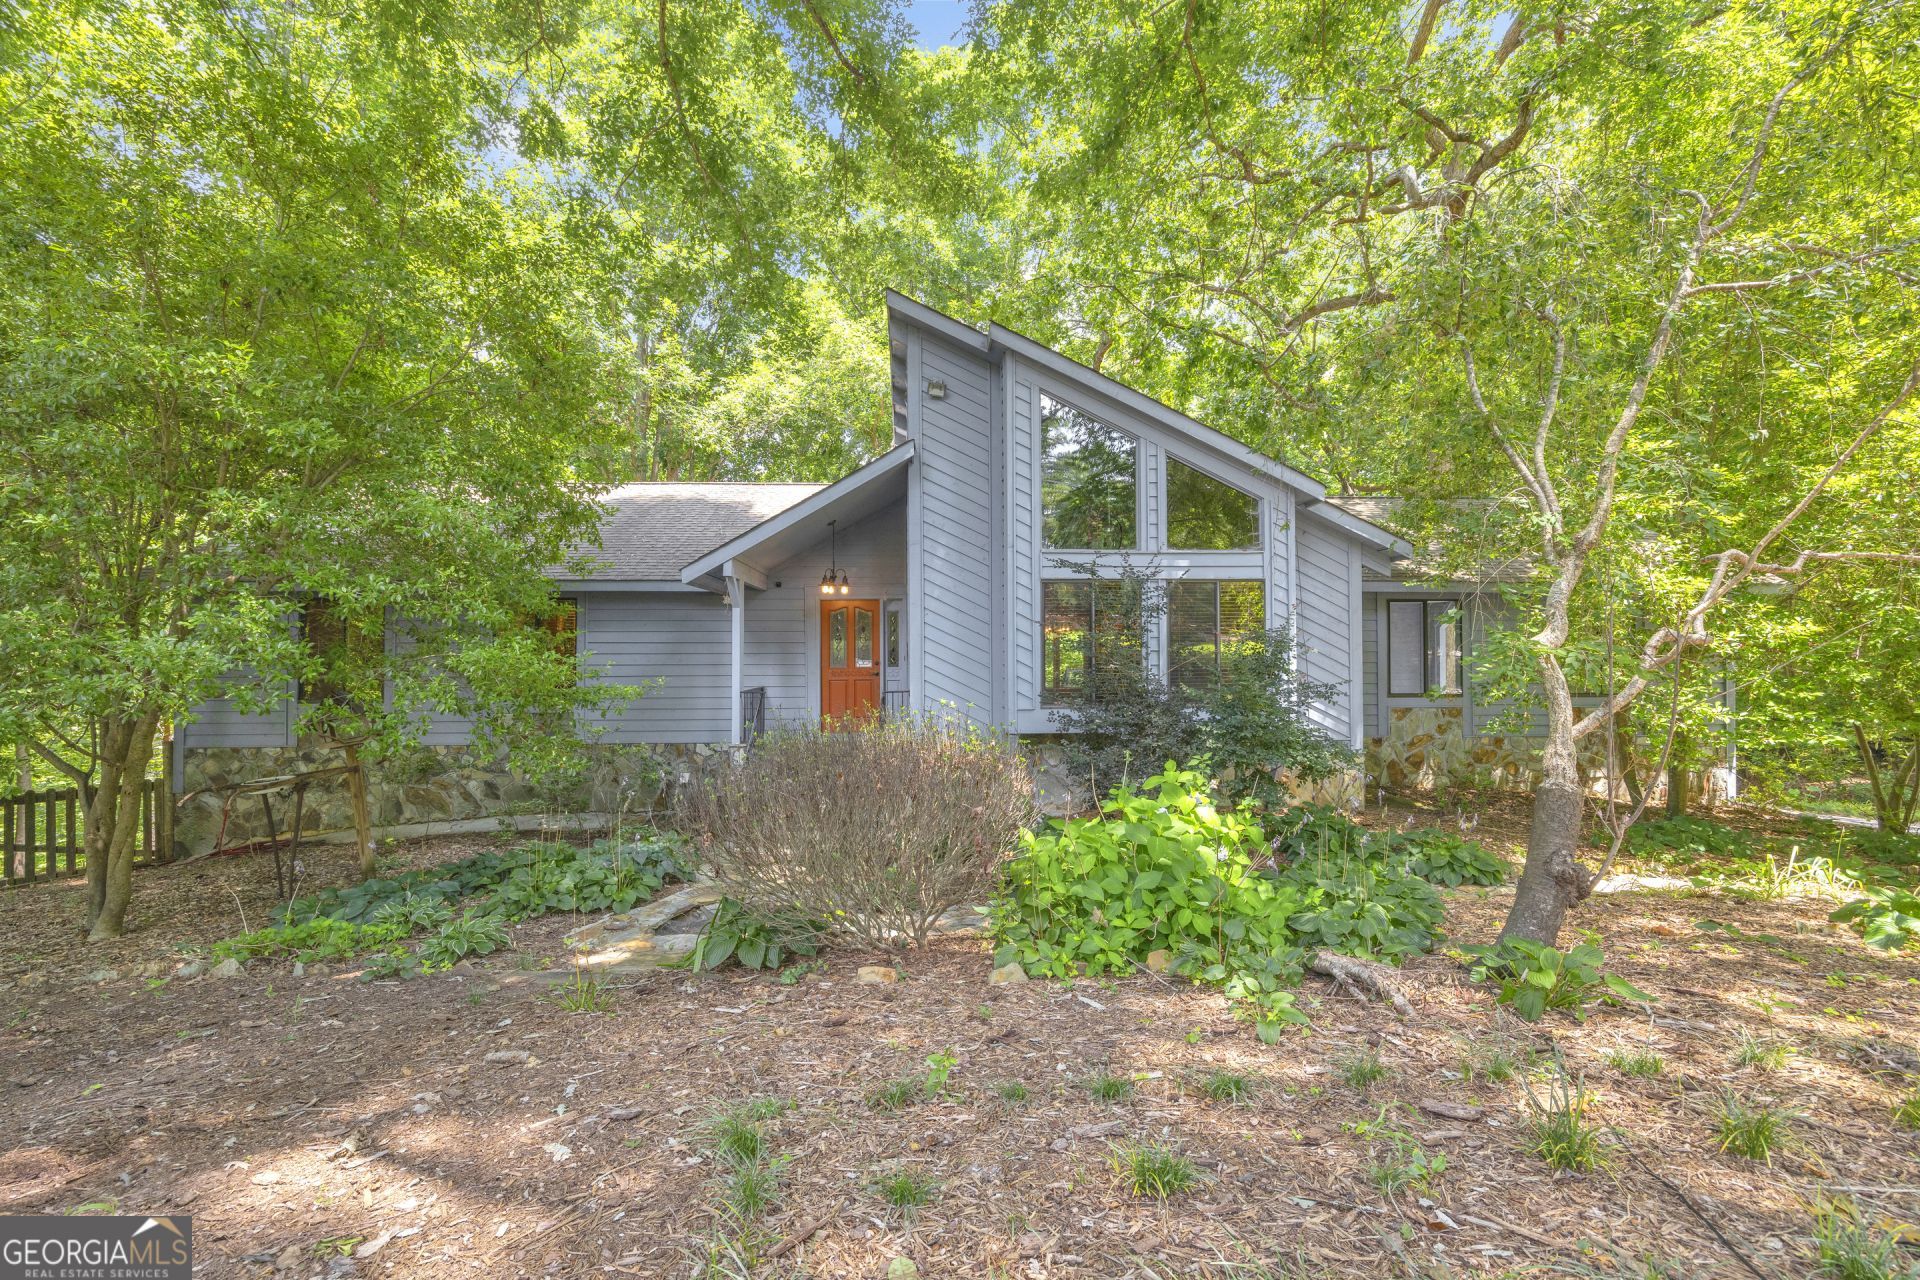
Opportunity awaits at 2209 Highway 184 N in Toccoa, GA. Priced below a recent appraisal, this 3 bedroom, 3 bath home offers approximately 3,470 square feet on 7.71 acres. The home features a vaulted ceiling in the living room, a kitchen with abundant cabinet space and a pantry, and a walk-in laundry room conveniently located off the main hall. The main level includes two bedrooms and two full bathrooms, while the basement offers an additional bedroom, full bathroom, and a spacious recreation room, providing flexible living space. This property is being sold 'as is' and will need some TLC and updating. Whether you're looking for a renovation project, investment opportunity, or a home to make your own, this property offers a solid footprint, acreage, and potential for the next owner's vision.
Property Features
Property Type: Residential - Single Family
Basement: Yes
Basement: Bath Finished, Daylight, Exterior Entry, Finished, Full, Interior Entry
Cooling: Heat Pump
Fireplaces: 2
Heating: Heat Pump
Lot Size: 7.71 Acres
Roof Type: Composition
Stories: 1.0
Taxes: $4,069
Year Built: 1986
Feature Descriptions
Additional Rooms: Laundry, Other, Sun Room
Appliances: Dishwasher, Range, Refrigerator
Days on Site: 12
Dining Room: Dining Rm/Living Rm Combo
Exterior: Wood Siding
Fireplace Type: Basement, Family Room, Wood Burning Stove
Flooring: Carpet, Hardwood, Vinyl
Foundation: Block
Interior: High Ceilings, Master On Main Level, Vaulted Ceiling(s), Walk-In Closet(s)
Kitchen: Breakfast Area, Pantry
Parking Notes: Carport, Attached
Sewer: Septic Tank
Structures: Outbuilding
Topography: Private
Utilities: Electricity Available, Water Available
Vegetation: Wooded
Water: Public
Local Schools
High School: Stephens
Middle School: Stephens
Elementary School: Liberty
Listed By / Shown By
Listed By
Agency Name: Parker Quigley Properties LLC
Agency Phone: 866-244-8439
Shown By
Agent Name: David Goodrich
Agent Phone: (678) 739-7212
Agency Title: Crye-Leike Real Estate Services

Source: GAMLS
Estimate Your Payment
Estimated Payment
$ 1,257.87 per month $812.33 Principal & Interest $339.08 Property Tax $106.46 Homeowner's InsuranceChange Payment Information
Privacy Policy / DMCA Notice / ADA Accessibility


This site is hosted, designed and copyright
© 1994 - 2026 by
Delta Media Group, Inc. -- Patent Pending --
2209 Highway 184 N | MLS# 10798296
This single family home located at 2209 Highway 184 N, Toccoa, GA 30577 is currently listed for sale with an asking price of $365,000. This property was built in 1986 and has 3 bedrooms and 3 full baths with 3470 sq. ft. Highway 184 N is located in the Clarence Payne subdivision. Search Clarence Payne real estate on davidgoodrich.crye-leike.com today.