David Goodrich

BEDS4
BATHS2 full 1 partial
SQUARE FEET2,454
MLS#10801618
STATUSNew
PROPERTY TYPEResidential - Single Family
SUBDIVISIONHuntington Park
NEIGHBORHOODBogart
Property Description
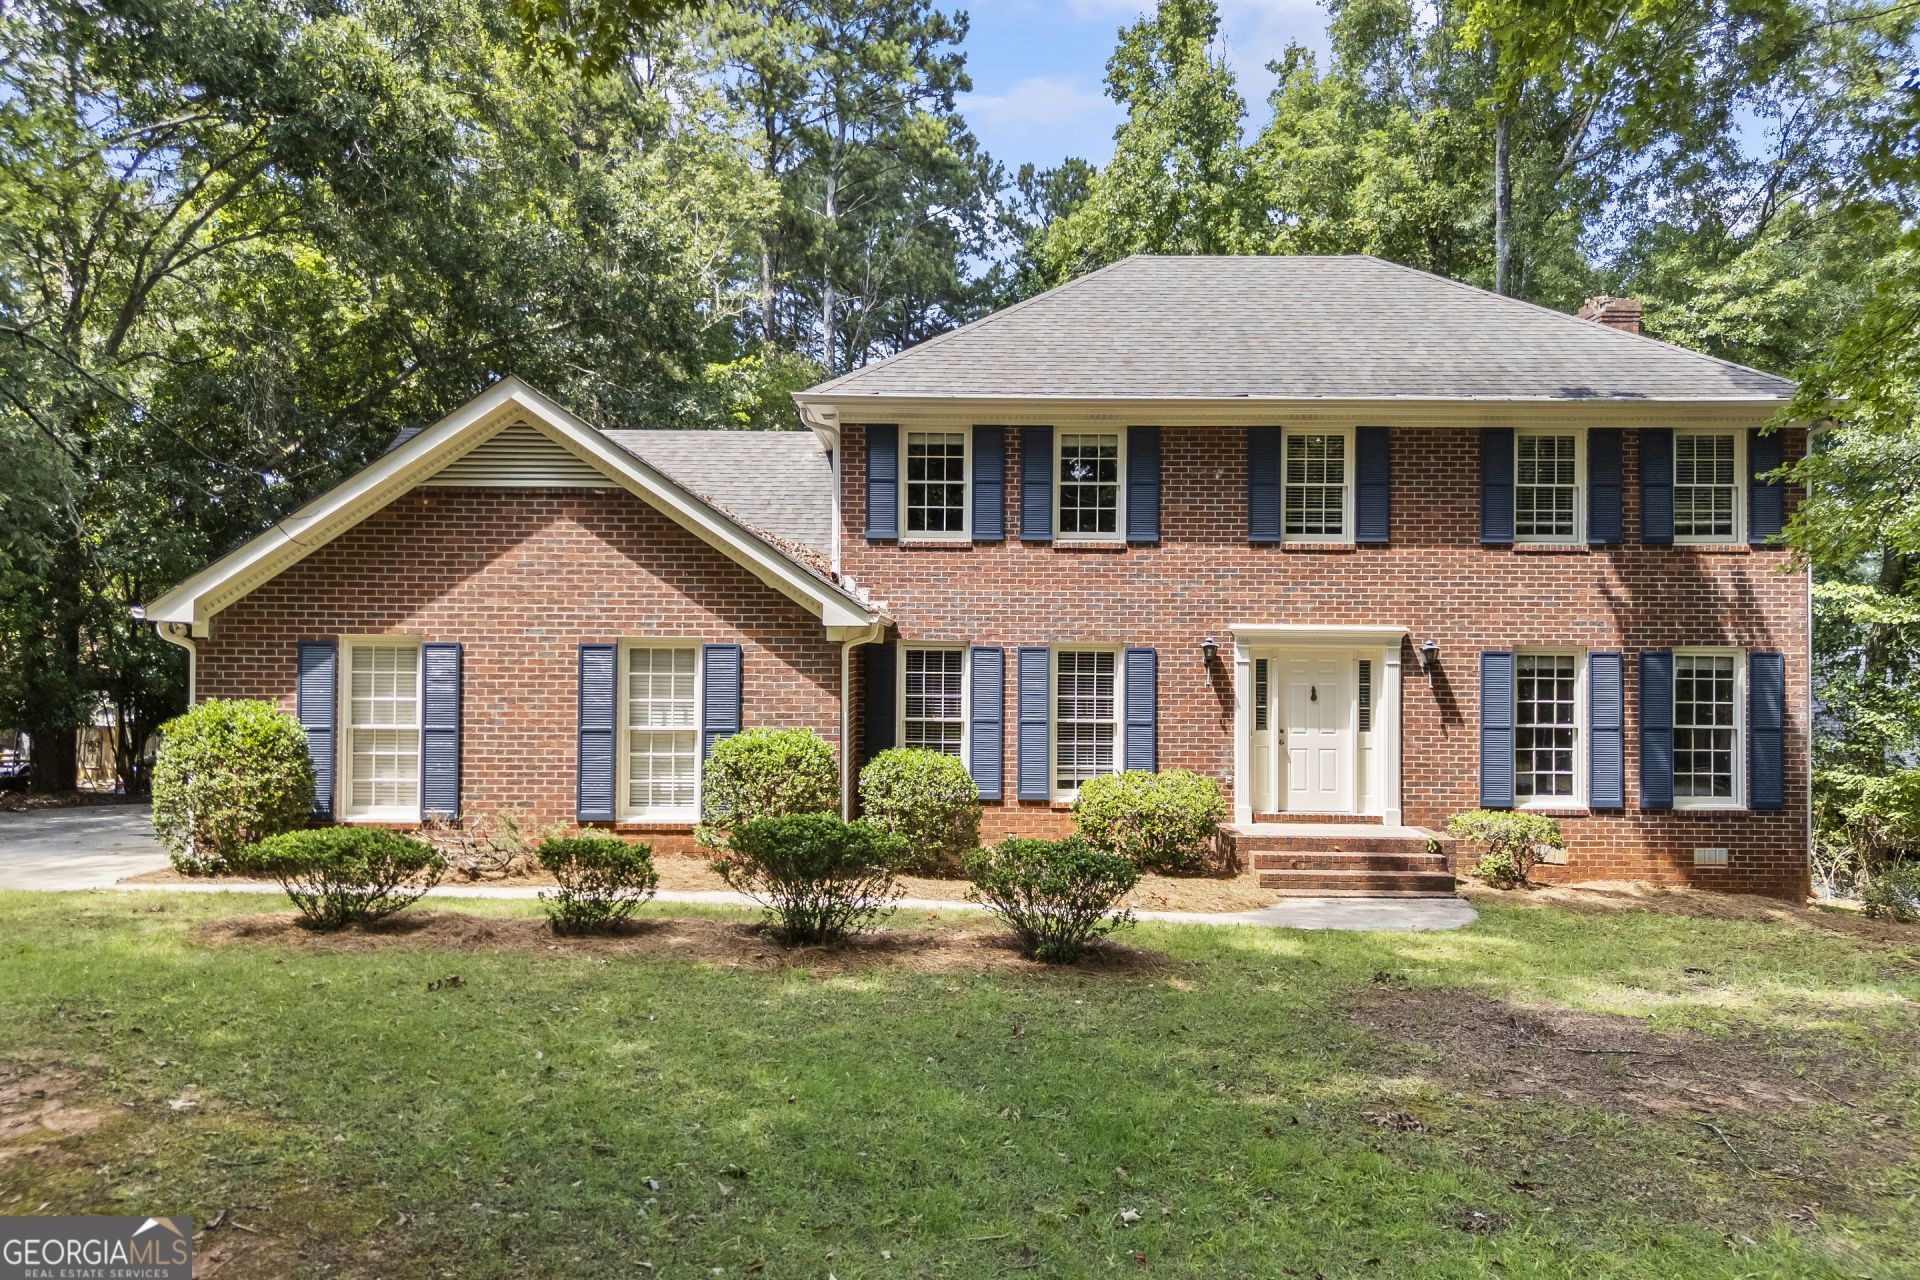
Welcome to this charming all-brick home in the popular Huntington Park neighborhood! Freshly updated with new luxury vinyl plank flooring, new carpet, and fresh paint inside and out, this 4-bedroom, 2.5-bath home is ready for its next owners. The kitchen offers a sunny breakfast area with a bay window and easy access to the back deck, making it a great spot for morning coffee or outdoor entertaining. The cozy family room features a classic brick fireplace with built-in shelving on both sides. On the main level, you'll also find a formal dining room, a flexible space that works well as a home office or sitting room, and a conveniently located laundry room. All four bedrooms are upstairs, including the spacious primary suite and a full hall bath for family or guests. The two-car garage provides extra storage, with even more space available in the crawl area below. You'll love the convenient location, with shopping, dining, medical facilities, and major roads just minutes away. Best of all, the neighborhood HOA is completely optional.
Property Features
Property Type: Residential - Single Family
Basement: Crawl Space
Cooling: Ceiling Fan(s), Central Air
Fireplaces: 1
Heating: Central
Home Style: Brick 4 Side
Lot Size: 0.49 Acres
Roof Type: Composition
Stories: 2.0
Taxes: $4,110
Year Built: 1982
Feature Descriptions
Additional Rooms: Den, Foyer, Laundry, Other
Appliances: Dishwasher, Range
Days on Site: 8
Dining Room: Separate Room
Exterior: Brick
Fencing: Back Yard
Fireplace Type: Living Room
Flooring: Carpet, Laminate, Tile
Interior: Bookcases, Double Vanity, Walk-In Closet(s)
Kitchen: Breakfast Bar
Parking Notes: Garage
Security: yes
Security Features: Security System
Sewer: Public Sewer
Topography: Level
Utilities: Cable Available, Electricity Available, High Speed Internet, Phone Available, Sewer Available, Sewer Connected, Water Available
Vegetation: Partially Wooded
Water: Public
Window Features: Bay Window(s)
Local Schools
High School: Clarke Central
Middle School: Burney Harris Lyons
Elementary School: Cleveland Road
Listed By / Shown By
Listed By
Agency Name: Keller Williams Greater Athens
Agency Phone: 706-316-2900
Shown By
Agent Name: David Goodrich
Agent Phone: (678) 739-7212
Agency Title: Crye-Leike Real Estate Services

Source: GAMLS
Estimate Your Payment
Estimated Payment
$ 1,472.74 per month $999.28 Principal & Interest $342.50 Property Tax $130.96 Homeowner's InsuranceChange Payment Information
Privacy Policy / DMCA Notice / ADA Accessibility


This site is hosted, designed and copyright
© 1994 - 2026 by
Delta Media Group, Inc. -- Patent Pending --
201 Chesterfield Road | MLS# 10801618
This single family home located at 201 Chesterfield Road, Bogart, GA 30622 is currently listed for sale with an asking price of $449,000. This property was built in 1982 and has 4 bedrooms and 2 full and 1 partial baths with 2454 sq. ft. Chesterfield Road is located in the Huntington Park subdivision. Search Huntington Park real estate on davidgoodrich.crye-leike.com today.