David Goodrich

BEDS3
BATHS2 full 1 partial
SQUARE FEET2,360
MLS#10837263
STATUSNew
PROPERTY TYPEResidential - Single Family
SUBDIVISIONRivercrest Commons
NEIGHBORHOODAthens
Property Description
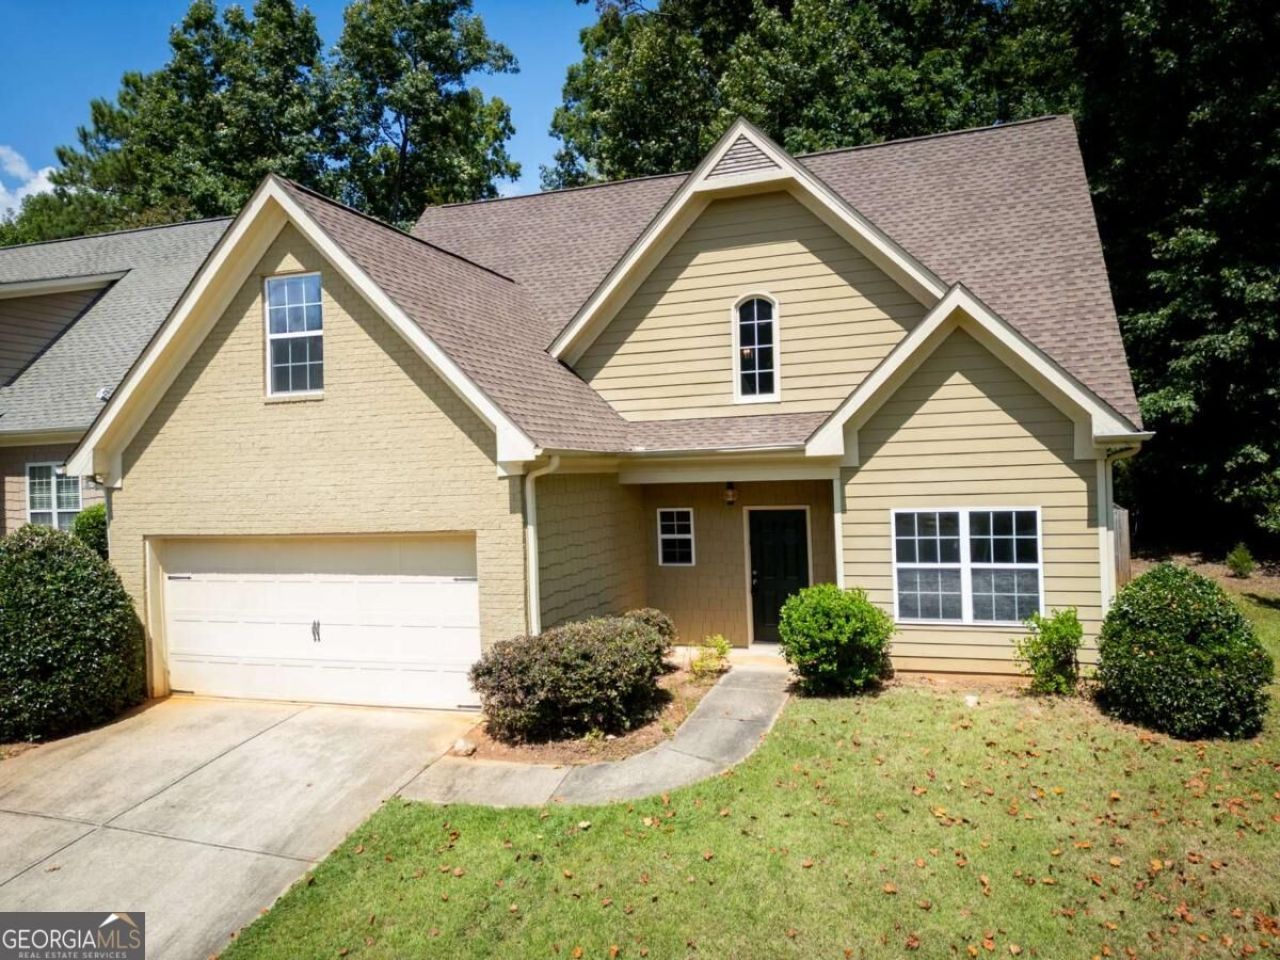
Spacious living and an amazing value await in Rivercrest Commons! This well-appointed 3BD/2.5BA home offers beautiful hardwood flooring, a spacious great room with vaulted ceiling and fireplace, an eat-in kitchen with granite countertops, a formal dining room, and a convenient laundry room. The owners suite is located on the main level and features a double vanity, jetted tub, tiled shower, and walk-in closet. Upstairs, youll find two generously sized guest bedrooms, a full guest bathroom, and a large bonus room that would make an ideal home office, hobby room, playroom, or additional living space. Enjoy relaxing outdoors on the rear patio, complete with partial privacy fencing. Solar panels located on the rear of the home offer added energy efficiency, while the lovely low-maintenance lot allows you to spend more time enjoying your home and less time on yard work. Dont miss this opportunity to enjoy spacious, comfortable living at an exceptional value in Rivercrest Commons!
Property Features
Property Type: Residential - Single Family
Basement: None
Cooling: Electric, Heat Pump
Fireplaces: 1
Garage: 2 car attached
Heating: Electric, Heat Pump
Home Style: Traditional
Lot Size: 0.13 Acres
Roof Type: Composition
Stories: 2.0
Taxes: $2,316
Year Built: 2005
Feature Descriptions
Additional Rooms: Bonus Room, Foyer, Great Room, Laundry
Amenities: Street Lights
Appliances: Dishwasher, Disposal, Dryer, Microwave, Range, Refrigerator, Washer
Exterior: Brick, Concrete
Fencing: Back Yard
Flooring: Carpet, Hardwood, Tile
Foundation: Slab
Interior: Double Vanity, High Ceilings, Master On Main Level, Separate Shower, Split Foyer, Tile Bath, Tray Ceiling(s), Entrance Foyer, Vaulted Ceiling(s), Walk-In Closet(s)
Kitchen: Breakfast Area, Solid Surface Counters
Parking Notes: Garage, Attached
Security: yes
Security Features: Security System, Smoke Detector(s)
Sewer: Public Sewer
Topography: None
Utilities: Cable Available, Electricity Available, Phone Available, Sewer Connected, Underground Utilities, Water Available
Water: Public
Window Features: Double Pane Windows
Local Schools
High School: Cedar Shoals
Middle School: Hilsman
Elementary School: Barnett Shoals
Listed By / Shown By
Listed By
Agency Name: BHHS Georgia Properties
Agency Phone: 706-613-6040
Shown By
Agent Name: David Goodrich
Agent Phone: (678) 739-7212
Agency Title: Crye-Leike Real Estate Services

Source: GAMLS
Estimate Your Payment
Estimated Payment
$ 1,048.86 per month $756.69 Principal & Interest $193.00 Property Tax $99.17 Homeowner's InsuranceChange Payment Information
Privacy Policy / DMCA Notice / ADA Accessibility


This site is hosted, designed and copyright
© 1994 - 2026 by
Delta Media Group, Inc. -- Patent Pending --
165 Meredith Ridge Road | MLS# 10837263
This single family home located at 165 Meredith Ridge Road, Athens, GA 30605 is currently listed for sale with an asking price of $340,000. This property was built in 2005 and has 3 bedrooms and 2 full and 1 partial baths with 2360 sq. ft. Meredith Ridge Road is located in the Rivercrest Commons subdivision. Search Rivercrest Commons real estate on davidgoodrich.crye-leike.com today.