David Goodrich

BEDS3
BATHS2 full
SQUARE FEET1,362
MLS#10800836
STATUSUnder Contract
PROPERTY TYPEResidential - Single Family
SUBDIVISIONAlexander Pointe
NEIGHBORHOODLawrenceville
Property Description
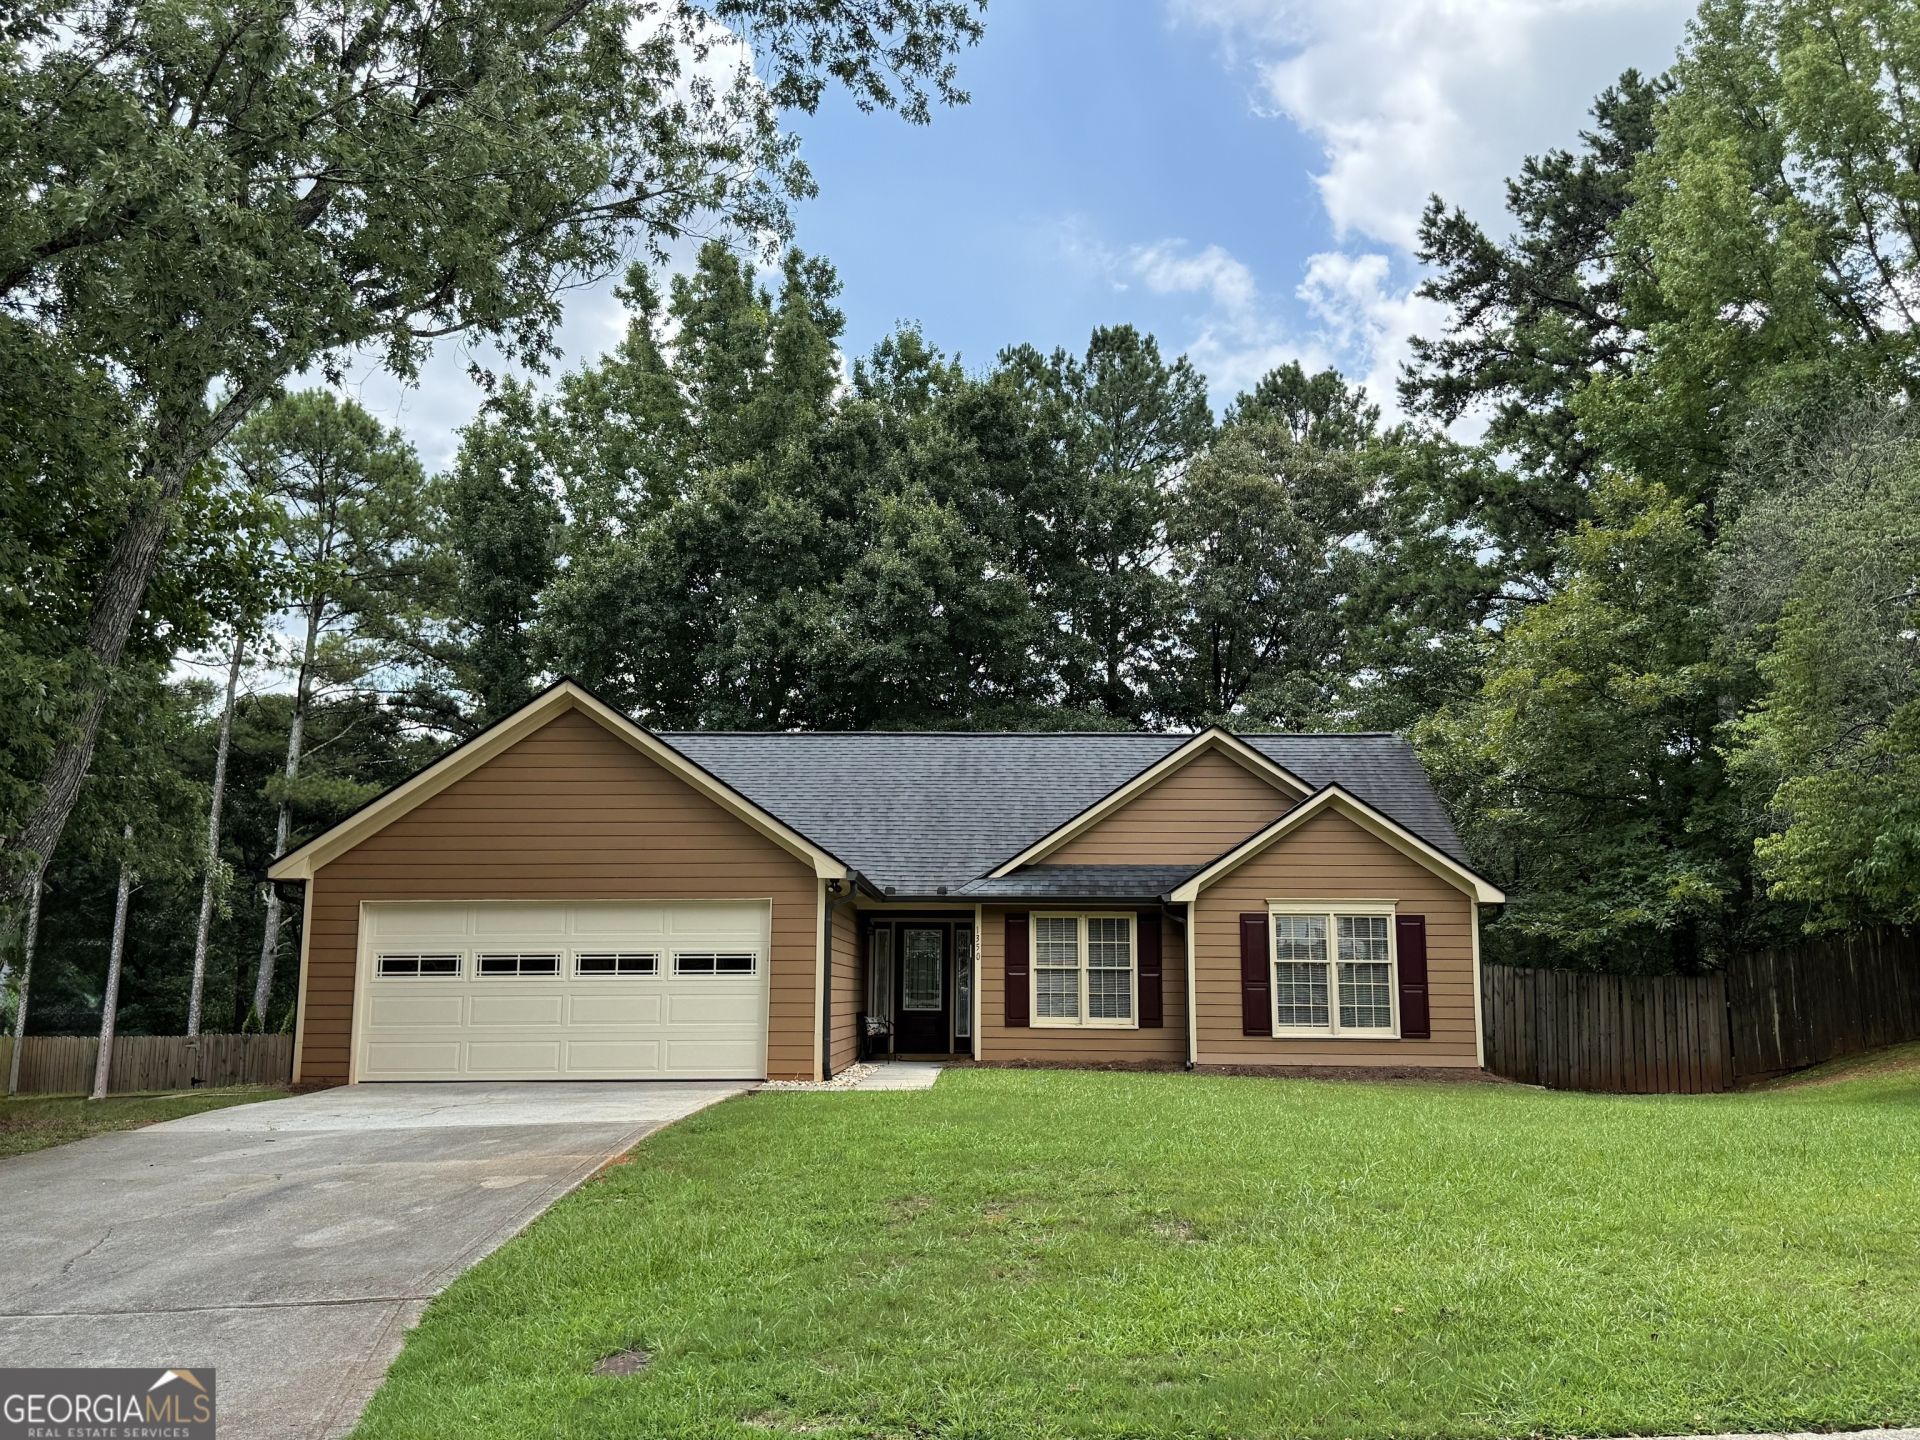
Welcome to your new dream home! Nestled in a tranquil neighborhood, this beautifully updated residence offers of perfect blend of modern luxury and classic charm with private, fenced-in back yard. Brand new double vanity and oversized closet in the master suite ensures comfort and functionality. The recent renovations feature trendy fixtures, fresh paint, new front door, brand new garage door and opener PLUS the electrical panel, water heater and HVAC are all less than 5 years old! Also, newer roof, chimney inspection and the list goes on creating a worry-free living experience. Don't miss the upgraded tile and thoughtful touches throughout the home. The eat-in kitchen, dining room and family room create an easy flow from room to room. Enjoy your morning coffee after walking through the brand new sliding glass door onto the private back patio. This unique location offers the best of both worlds - peaceful surroundings and ideal proximity to schools, parks, shopping centers AND the new Discovery Park featuring state-of-the-art inclusive playgrounds, sports facilities, and walking trails. Don't miss this rare find! Immerse yourself in the tasteful finishes of this recently updated home in Lawrenceville. Schedule a viewing today and envision yourself living in this picture-perfect home with no HOA!
Property Features
Property Type: Residential - Single Family
Basement: None
Cooling: Central Air, Electric
Fireplaces: 1
Garage: 2 car attached
Heating: Central, Natural Gas
Home Style: Ranch
Lot Size: 0.30 Acres
Roof Type: Composition
Stories: 1.0
Taxes: $3,858
Year Built: 1986
Feature Descriptions
Additional Rooms: Family Room
Amenities: Street Lights
Appliances: Dishwasher, Disposal, Gas Water Heater, Range, Refrigerator
Days on Site: 10
Dining Room: Dining Rm/Living Rm Combo
Exterior: Wood Siding
Fencing: Back Yard, Privacy, Wood
Fireplace Type: Factory Built, Gas Starter, Living Room
Flooring: Laminate, Tile
Foundation: Slab
Interior: High Ceilings, Master On Main Level, Separate Shower, Tile Bath, Vaulted Ceiling(s), Walk-In Closet(s)
Kitchen: Breakfast Area, Pantry
Parking Notes: Garage, Storage, Attached, Kitchen Level, Garage Door Opener
Sewer: Public Sewer
Topography: Private
Utilities: Cable Available, Electricity Available, High Speed Internet, Natural Gas Available, Phone Available, Sewer Connected, Underground Utilities, Water Available
Water: Public
Window Features: Double Pane Windows
Local Schools
High School: Discovery
Middle School: Richards
Elementary School: Benefield
Listed By / Shown By
Listed By
Agency Name: Carousel Properties, LLC
Agency Phone: 770-466-7783
Shown By
Agent Name: David Goodrich
Agent Phone: (678) 739-7212
Agency Title: Crye-Leike Real Estate Services

Source: GAMLS
Estimate Your Payment
Estimated Payment
$ 1,152.19 per month $734.44 Principal & Interest $321.50 Property Tax $96.25 Homeowner's InsuranceChange Payment Information
Privacy Policy / DMCA Notice / ADA Accessibility


This site is hosted, designed and copyright
© 1994 - 2026 by
Delta Media Group, Inc. -- Patent Pending --
1350 Appian Way | MLS# 10800836
This single family home located at 1350 Appian Way, Lawrenceville, GA 30046 is currently listed for sale with an asking price of $330,000. This property was built in 1986 and has 3 bedrooms and 2 full baths with 1362 sq. ft. Appian Way is located in the Alexander Pointe subdivision. Search Alexander Pointe real estate on davidgoodrich.crye-leike.com today.