David Goodrich

BEDS3
BATHS2 full
SQUARE FEET1,717
MLS#10804094
STATUSNew
PROPERTY TYPEResidential - Single Family
SUBDIVISIONWaterford
NEIGHBORHOODTyrone
Property Description
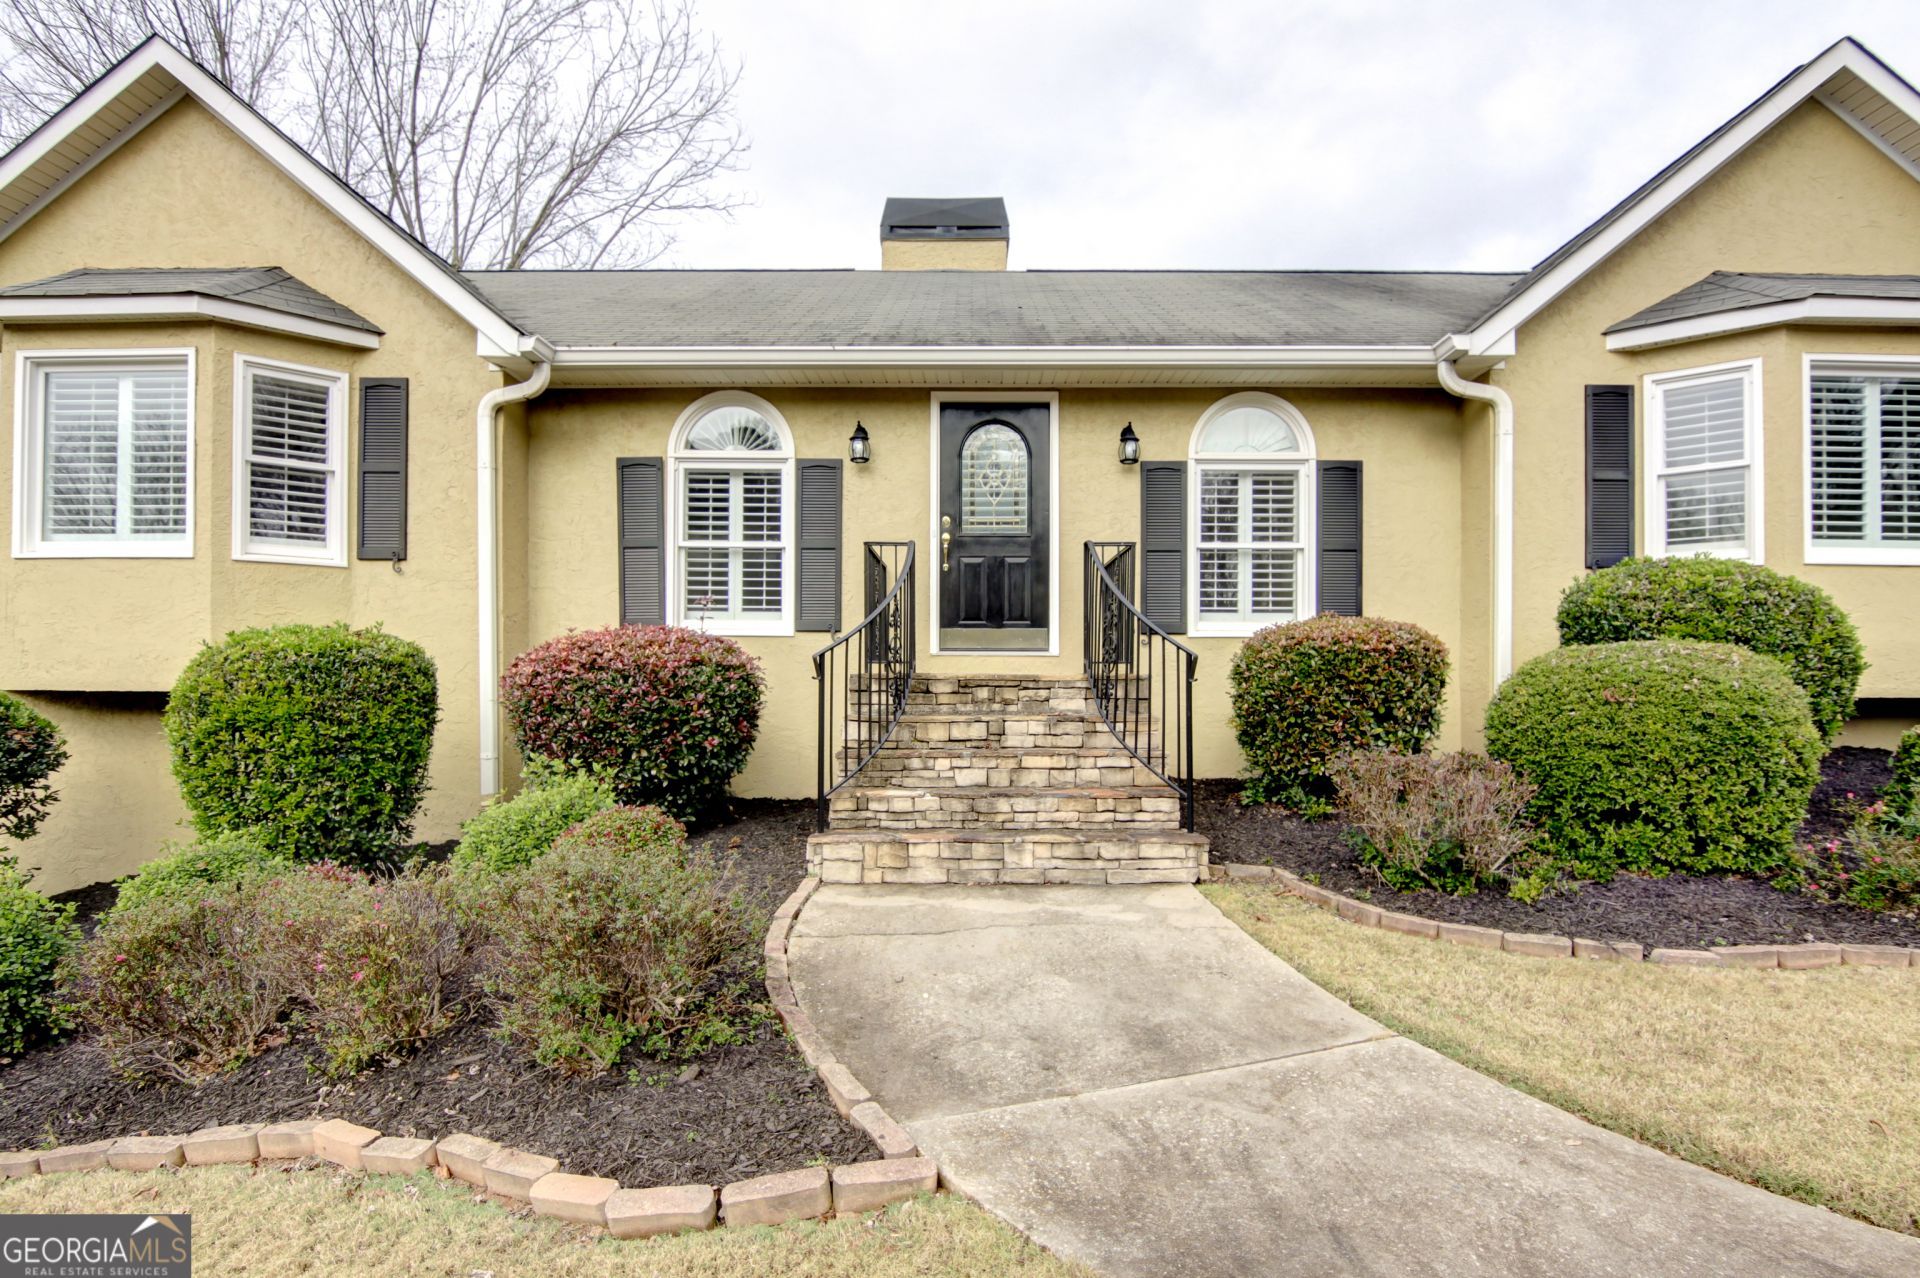
Welcome home to this inviting ranch style home on a full unfinished basement. Step inside to a warm and welcoming living room featuring beautiful hardwood flooring and a cozy gas fireplace - perfect for relaxing evenings or entertaining guests. The expansive kitchen has ample cabinetry and a functional layout ideal for everyday meals and family gatherings. The primary bedroom is king size with his/hers closets, a jetted tub, double vanities, and a separate shower. The split floor plan has two ample size bedrooms on the opposite side of the home. A full unfinished basement with a roll top garage door offers plenty of storage, or finish it to create more living space. The large, private, flat, one acre lot is perfect for entertaining, gardening, or even creating a play space. The home is conveniently located in Tyrone, very accessible to Highway 74 in a quiet and established neighborhood on a dead end street.
Property Features
Property Type: Residential - Single Family
Basement: Concrete, Exterior Entry, Full, Unfinished
Basement: Yes
Cooling: Ceiling Fan(s), Central Air, Electric
Fireplaces: 1
Heating: Central, Natural Gas
Home Style: Ranch, Traditional
Roof Type: Composition
Stories: 2.0
Taxes: $5,039
Year Built: 1989
Feature Descriptions
Additional Rooms: Great Room, Laundry
Appliances: Dishwasher, Gas Water Heater, Microwave, Range, Refrigerator
Days on Site: 2
Exterior: Stucco
Flooring: Carpet, Hardwood
Interior: Central Vacuum, Double Vanity, Master On Main Level, Separate Shower, Soaking Tub, Split Bedroom Plan, Tile Bath, Tray Ceiling(s), Vaulted Ceiling(s), Walk-In Closet(s)
Parking Notes: Garage, Detached, Parking Pad, Kitchen Level, Side/Rear Entrance
Sewer: Septic Tank
Topography: Level, Open Lot
Utilities: Cable Available, Electricity Available, High Speed Internet, Phone Available
Water: Public
Local Schools
High School: Sandy Creek
Middle School: Flat Rock
Elementary School: Crabapple
Listed By / Shown By
Listed By
Agency Name: Patti Ayers & Associates, Inc.
Agency Phone: 770-487-1187
Shown By
Agent Name: David Goodrich
Agent Phone: (678) 739-7212
Agency Title: Crye-Leike Real Estate Services

Source: GAMLS
Estimate Your Payment
Estimated Payment
$ 1,527.25 per month $979.03 Principal & Interest $419.92 Property Tax $128.30 Homeowner's InsuranceChange Payment Information
Privacy Policy / DMCA Notice / ADA Accessibility


This site is hosted, designed and copyright
© 1994 - 2026 by
Delta Media Group, Inc. -- Patent Pending --
135 Tramore Trace | MLS# 10804094
This single family home located at 135 Tramore Trace, Tyrone, GA 30290 is currently listed for sale with an asking price of $439,900. This property was built in 1989 and has 3 bedrooms and 2 full baths with 1717 sq. ft. Tramore Trace is located in the Waterford subdivision. Search Waterford real estate on davidgoodrich.crye-leike.com today.