David Goodrich

BEDS4
BATHS3 full
MLS#10874025
STATUSNew
PROPERTY TYPEResidential - Single Family
SUBDIVISIONBailey Glenn
NEIGHBORHOODCovington
Property Description
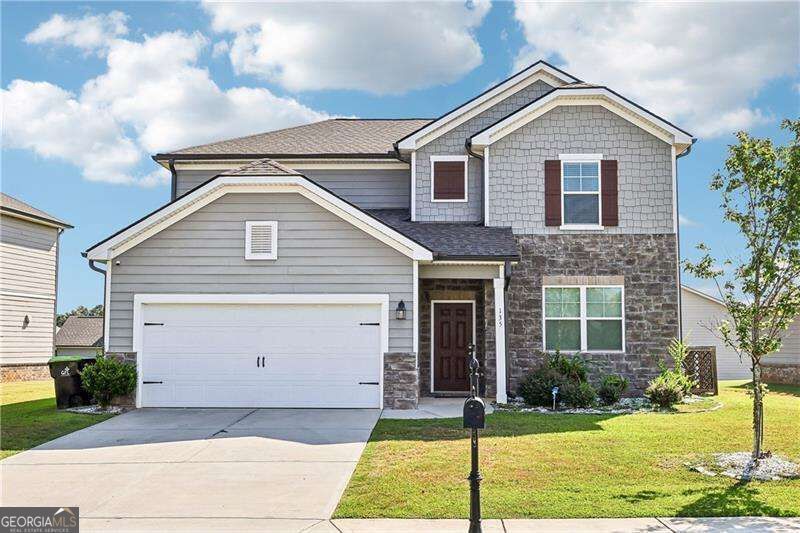
Welcome to 135 Halibut Cir in Covington! This well-maintained 2020-built home offers approximately 2,574 square feet of living space with a functional floor plan designed for comfortable everyday living and entertaining. The home features spacious living areas, generously sized bedrooms, 2.5 bathrooms, and a convenient location in a growing Covington community. The open-concept main level provides an inviting setting for gatherings, while the upper level offers privacy and comfortable bedroom accommodations. The property presents an excellent opportunity for a buyer looking for a newer home with modern construction and a convenient location. SALE IS SUBJECT TO APPLICABLE BANKRUPTCY COURT/TRUSTEE APPROVAL. Schedule your showing today and see what 135 Halibut Cir has to offer!
Property Features
Property Type: Residential - Single Family
Basement: None
Cooling: Central Air, Zoned
Fireplaces: 1
Garage: 2 car attached
Heating: Central, Electric, Zoned
Home Style: Traditional
Lot Size: 0.23 Acres
Roof Type: Composition
Stories: 2.0
Taxes: $3,224
Year Built: 2020
Feature Descriptions
Additional Rooms: Foyer, Laundry, Loft
Amenities: Sidewalks, Street Lights, Walk To Schools, Near Shopping
Appliances: Dishwasher, Disposal, Electric Water Heater, Microwave
Days on Site: 2
Equipment: Electric Air Filter
Exterior: Concrete
Fireplace Type: Family Room
Foundation: Slab
Interior: Double Vanity, In-Law Floorplan, Walk-In Closet(s)
Kitchen: Breakfast Area, Kitchen Island, Solid Surface Counters, Walk-in Pantry
Parking Notes: Garage, Attached
Security: yes
Security Features: Security System
Sewer: Public Sewer
Topography: Private
Utilities: Cable Available, Electricity Available, Phone Available, Sewer Available, Underground Utilities, Water Available
Water: Public
Water: No Dock Or Boathouse
Window Features: Double Pane Windows
Local Schools
High School: Newton
Middle School: Liberty
Elementary School: South Salem
Listed By / Shown By
Listed By
Agency Name: Orchard Brokerage, LLC
Agency Phone: 844-515-9880
Shown By
Agent Name: David Goodrich
Agent Phone: (678) 739-7212
Agency Title: Crye-Leike Real Estate Services

Source: GAMLS
Estimate Your Payment
Estimated Payment
$ 1,136.86 per month $767.60 Principal & Interest $268.67 Property Tax $100.60 Homeowner's InsuranceChange Payment Information
Privacy Policy / DMCA Notice / ADA Accessibility


This site is hosted, designed and copyright
© 1994 - 2026 by
Delta Media Group, Inc. -- Patent Pending --
135 Halibut Circle | MLS# 10874025
This single family home located at 135 Halibut Circle, Covington, GA 30016 is currently listed for sale with an asking price of $344,900. This property was built in 2020 and has 4 bedrooms and 3 full baths. Halibut Circle is located in the Bailey Glenn subdivision. Search Bailey Glenn real estate on davidgoodrich.crye-leike.com today.