David Goodrich

BEDS4
BATHS4 full 1 partial
SQUARE FEET4,125
MLS#7854135
STATUS
PROPERTY TYPEResidential - Single Family
SUBDIVISIONWindsor Court
SCHOOLInman - Fayette
Property Description
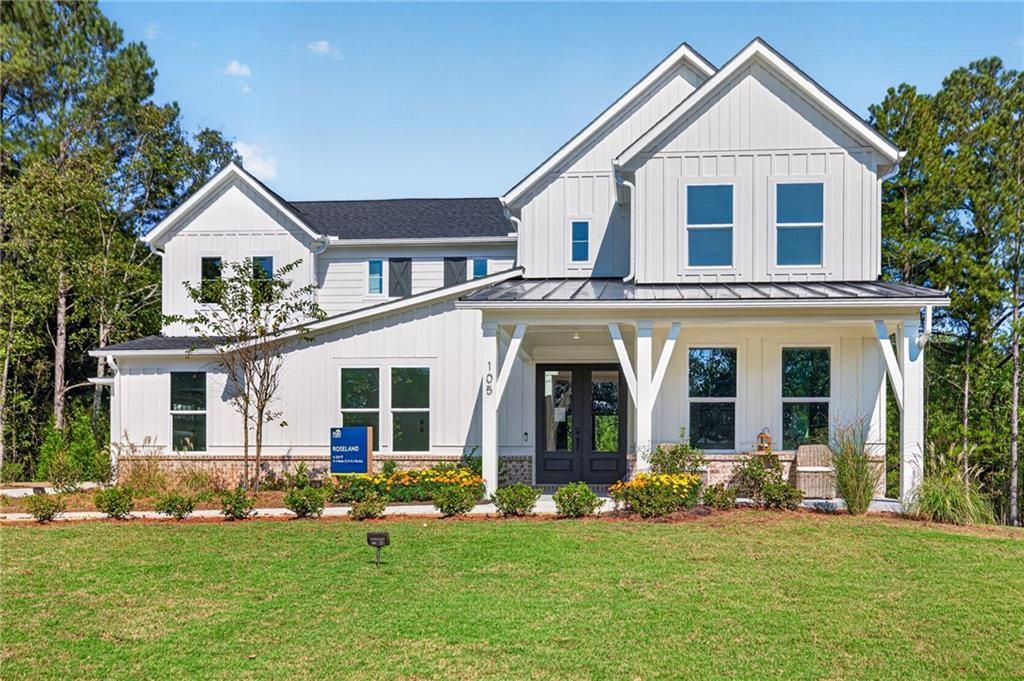
Home is To-Be-Built, pricing does not reflect any interior finishes or upgrades, buyer can personalize interior finishes at our Design Studio. Discover the exceptional Roseland home plan at Windsor Court, where sophisticated design, expansive living spaces, and thoughtful versatility come together to create a home that truly stands apart. Featuring 4 bedrooms, 4.5 bathrooms, approximately 4,125 square feet, featuring approximately 1.31 acres and a private Multi-Generational Suite, this remarkable home offers the perfect blend of elegance, comfort, and flexibility for modern living.Make a grand first impression through double front doors into an extended foyer, highlighted by a dramatic two-story ceiling and an elegant sweeping staircase. The expansive two-story Gathering Room serves as the heart of the home, featuring pocket sliding glass doors that seamlessly connect indoor living to the outdoors.The expansive kitchen is designed to impress, showcasing built-in appliances, a wall oven, a five-burner gas cooktop, a stylish vent hood, and an extended kitchen island perfect for entertaining, casual dining, and everyday gatherings. A dedicated library offers a quiet retreat for work or relaxation, while the spacious upstairs loft provides additional room to unwind, entertain, or create a space tailored to your lifestyle.Retreat to the luxurious Owner's Suite, complete with a private sitting room and an elegant Owner's Bath featuring a freestanding soaking tub and separate his-and-hers closets. The thoughtfully designed Multi-Generational Suite provides added flexibility and privacy.Extend your living experience outdoors onto the covered lanai, where an exterior fireplace creates an inviting setting for relaxing evenings and memorable gatherings throughout the seasons. A spacious three-car garage adds convenience and functionality to this impressive home.The Roseland at Windsor Court is more than a home?it's a lifestyle designed around the way you want to live. From its striking architectural details to its exceptional entertaining spaces and versatile living arrangements, every element invites you to experience elevated living at its finest.**Photos are not of actual home**
Property Features
Property Type: Residential - Single Family
Cooling: Central Air, Zoned
Fireplaces: 2
Garage: 3 car attached
Heating: Central, Zoned
Home Style: Craftsman, Traditional, Other
Lot Size: 1.31 Acres
Roof Type: Composition, Ridge Vents, Shingle, Other
Taxes: $0
Year Built: 2027
Feature Descriptions
Appliances: Dishwasher, Disposal, ENERGY STAR Qualified Appliances, Gas Cooktop, Gas Oven, Microwave, Range Hood, Tankless Water Heater, Other
Association Fee Includes: Internet, Maintenance Grounds, Reserve Fund
Bedroom Features: In-Law Floorplan, Oversized Master, Sitting Room
Days on Site: 17
Dining: Separate Dining Room
Exterior: Cement Siding, Frame, HardiPlank Type
Exterior: Private Entrance, Private Yard, Rain Gutters, Other
Fireplace: Gas Log, Great Room, Outside
HOA Fee: 1344/Annually
HOA Y/N: Yes
Interior: Coffered Ceiling(s), Crown Molding, Double Vanity, Entrance Foyer, High Ceilings 9 ft Lower, High Speed Internet, Recessed Lighting, Smart Home, Tray Ceiling(s), Walk-In Closet(s)
Kitchen: Breakfast Bar, Breakfast Room, Cabinets Other, Eat-in Kitchen, Kitchen Island, Pantry Walk-In, Stone Counters, View to Family Room
Laundry: In Hall, Laundry Room, Upper Level
Lot: Back Yard, Front Yard, Landscaped, Wooded
Master Bath: Double Vanity, Separate Tub/Shower, Soaking Tub, Other
Neighborhood Amenities: Homeowners Assoc, Near Shopping, Street Lights
Parking Notes: Attached, Driveway, Garage, Garage Door Opener, Garage
Road Surface: Paved
Security: Carbon Monoxide Detector(s), Fire Sprinkler System, Smoke Detector(s)
Sewer: Septic Tank
Special View Info: Trees/Woods
Utilities: Cable Available, Electricity Available, Natural Gas Available, Phone Available, Sewer Available, Underground Utilities, Water Available
Water: Public
Local Schools
High School: Fayette County
Middle School: Bennett's Mill
Elementary School: Inman
School District: Inman - Fayette
Listed By / Shown By
Listed By
Agency Name: Pulte Realty of Georgia, Inc.
Agency Phone: 404-777-0267
Shown By
Agent Name: David Goodrich
Agent Phone: (678) 739-7212
Agency Title: Crye-Leike Real Estate Services

Source: FMLS
Estimate Your Payment
Estimated Payment
$ 1,977.65 per month $1,748.51 Principal & Interest $0.00 Property Tax (data not provided by mls) $229.15 Homeowner's InsuranceChange Payment Information
Listings identified with the FMLS IDX logo come from FMLS and are held by brokerage firms other than the owner of this website and the listing brokerage is identified
in any listing details. Information is deemed reliable but is not guaranteed. If you believe any FMLS listing contains material that infringes your copyrighted
work, please click here DMCA Notice to review our DMCA policy and learn how to submit a takedown request. © 2026 First Multiple Listing Service, Inc.
Privacy Policy / DMCA Notice / ADA Accessibility


This site is hosted, designed and copyright
© 1994 - 2026 by
Delta Media Group, Inc. -- Patent Pending --
125 Nash Drive | MLS# 7854135
This single family home located at 125 Nash Drive, Fayetteville, GA 30215 is currently listed for sale with an asking price of $785,645. This property was built in 2027 and has 4 bedrooms and 4 full and 1 partial baths with 4125 sq. ft. Nash Drive is located in the Windsor Court subdivision within the Inman - Fayette school district. Search Windsor Court real estate on davidgoodrich.crye-leike.com today.