David Goodrich

BEDS3
BATHS3 full 1 partial
SQUARE FEET2,924
MLS#10798297
STATUSActive
PROPERTY TYPEResidential - Single Family
SUBDIVISIONSailview
NEIGHBORHOODBuckhead
Property Description
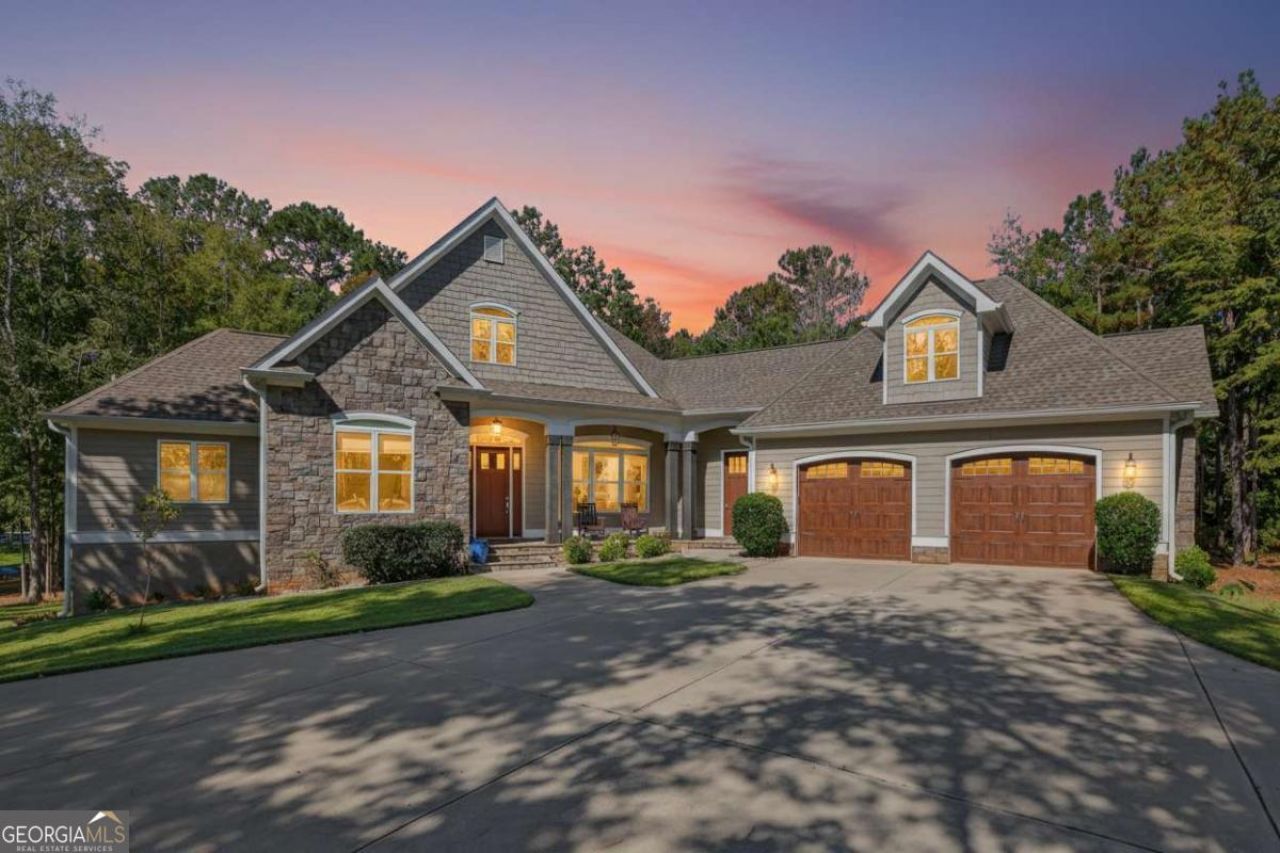
MOTIVATED SELLER! Exceptional Smithbuilt custom lakefront home in the gated Sailview community on Lake Oconee! This 3BR/3.5BA home offers stunning lake views, an open floor plan, engineered hardwood floors, exposed beams, custom trim, and a wood-burning fireplace. The gourmet kitchen features quartz countertops, stainless steel appliances, custom cabinetry, and a large island. The main-level primary suite includes a spa-inspired bath, custom closets, and office/flex space. The terrace level offers a second living area, two bedrooms, two baths, flex rooms, and ample storage. With 4,243 square feet under roof, there's incredible potential to finish the unfinished space for additional living areas, bedrooms, or a home gym. Enjoy a covered deck, screened porch, and a max dock with wide-open Lake Oconee views. One-year home warranty included at closing!
Property Features
Property Type: Residential - Single Family
Basement: Yes
Basement: Finished
Cooling: Central Air, Electric
Fireplaces: 2
Garage: 2 car attached
Heating: Central, Electric
Home Style: Craftsman, Traditional
Lot Size: 1.65 Acres
Roof Type: Composition
Stories: 2.0
Taxes: $7,219
Year Built: 2018
Feature Descriptions
Additional Rooms: Family Room, Game Room, Office
Amenities: Gated, Lake, None, Playground, Shared Dock
Appliances: Cooktop, Dishwasher, Double Oven, Dryer, Electric Water Heater, Microwave, Refrigerator, Stainless Steel Appliance(s)
Days on Site: 14
Dining Room: Separate Room
Exterior: Dock, Sprinkler System
Exterior: Other, Stone
Fireplace Type: Family Room, Living Room, Masonry
Flooring: Laminate, Tile
Frontage: Lakefront
Interior: Beamed Ceilings, Double Vanity, Master On Main Level, Separate Shower, Soaking Tub, Tray Ceiling(s), Vaulted Ceiling(s), Walk-In Closet(s)
Kitchen: Kitchen Island, Pantry, Solid Surface Counters
Parking Notes: Garage, Attached
Security Features: Smoke Detector(s)
Sewer: Septic Tank
Topography: Level
Utilities: High Speed Internet
Water: Private
Water: Private, Seawall
Local Schools
High School: Morgan
Middle School: Morgan
Elementary School: Morgan
Listed By / Shown By
Listed By
Agency Name: Keller Williams Lake Oconee
Agency Phone: 706-485-0088
Shown By
Agent Name: David Goodrich
Agent Phone: (678) 739-7212
Agency Title: Crye-Leike Real Estate Services

Source: GAMLS
Estimate Your Payment
Estimated Payment
$ 4,125.71 per month $3,115.79 Principal & Interest $601.58 Property Tax $408.33 Homeowner's InsuranceChange Payment Information
Privacy Policy / DMCA Notice / ADA Accessibility


This site is hosted, designed and copyright
© 1994 - 2026 by
Delta Media Group, Inc. -- Patent Pending --
1230 Sailview Drive | MLS# 10798297
This single family home located at 1230 Sailview Drive, Buckhead, GA 30625 is currently listed for sale with an asking price of $1,399,999. This property was built in 2018 and has 3 bedrooms and 3 full and 1 partial baths with 2924 sq. ft. Sailview Drive is located in the Sailview subdivision. Search Sailview real estate on davidgoodrich.crye-leike.com today.