David Goodrich

BEDS4
BATHS4 full 1 partial
SQUARE FEET4,596
MLS#10804884
STATUSNew
PROPERTY TYPEResidential - Single Family
SUBDIVISIONMallard Lakes
NEIGHBORHOODBogart
Property Description
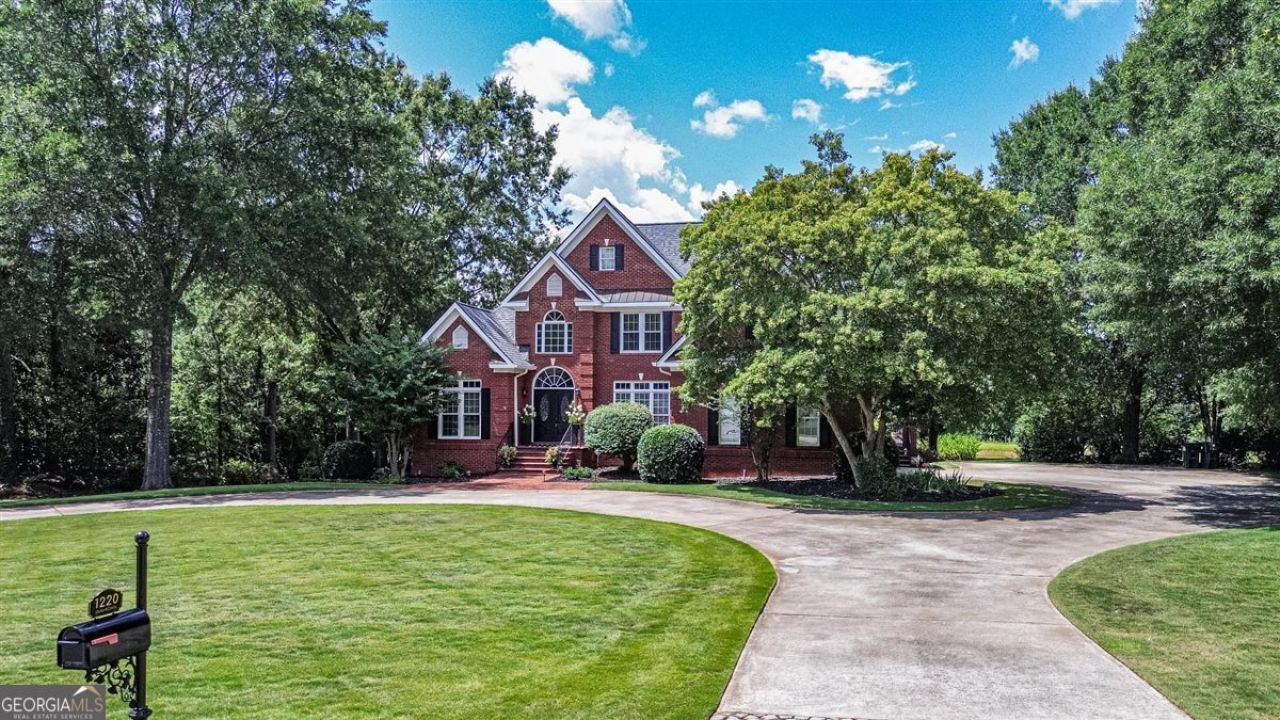
Rare opportunity to own a private country retreat on nearly 2 acres in award-winning Oconee County-just minutes from UGA, downtown Athens, shopping, dining, and healthcare. Properties like this are becoming increasingly hard to find. This four-sided brick home offers the perfect blend of space, privacy, and versatility. Step outside to your own backyard oasis featuring a saltwater pool, fully stocked pond, and a stunning 32' x 15' custom A-frame screened porch designed for year-round enjoyment. Major updates include a new roof (2020) and two new HVAC (2024, 2025) systems for peace of mind. What truly sets this property apart is the fully independent terrace-level living space-essentially two homes in one. The basement apartment features 2 bedrooms, 1 bathroom, a private driveway, separate entrance, private courtyard, dedicated study area, laundry space, and exercise room. Ideal for multi-generational living, an in-law suite, or guest accommodations. Whether you're looking for room to spread out, or space for extended family, this one-of-a-kind estate offers a lifestyle that simply can't be replicated in today's new construction communities.
Property Features
Property Type: Residential - Single Family
Basement: Bath Finished, Daylight, Exterior Entry, Finished, Full, Interior Entry
Basement: Yes
Cooling: Attic Fan, Ceiling Fan(s), Electric, Heat Pump, Zoned
Fireplaces: 2
Heating: Electric, Heat Pump, Zoned
Home Style: Brick 4 Side, Traditional
Lot Size: 1.49 Acres
Roof Type: Composition
Stories: 1.0
Taxes: $5,445
Year Built: 1997
Feature Descriptions
Additional Rooms: Family Room, Foyer, Laundry, Office, Other
Amenities: Lake
Appliances: Convection Oven, Dishwasher, Dryer, Electric Water Heater, Microwave, Range, Refrigerator, Stainless Steel Appliance(s), Washer
Days on Site: 3
Dining Room: Seats 12+
Equipment: Satellite Dish
Exterior: Brick
Fireplace Type: Basement, Family Room
Flooring: Carpet, Hardwood, Stone, Tile
Frontage: Lakefront, Waterfront
Interior: Bookcases, Double Vanity, High Ceilings, In-Law Floorplan, Master On Main Level, Separate Shower, Tile Bath, Tray Ceiling(s), Entrance Foyer, Vaulted Ceiling(s), Walk-In Closet(s)
Kitchen: Kitchen Island, Pantry, Second Kitchen, Solid Surface Counters, Walk-in Pantry
Parking Notes: Garage, Attached, Kitchen Level, Garage Door Opener, Side/Rear Entrance
Pool Features: In Ground, Salt Water
Security: yes
Security Features: Security System, Smoke Detector(s)
Sewer: Septic Tank
Swimming Pool: Yes
Topography: Level
Utilities: Electricity Available, High Speed Internet, Underground Utilities, Water Available
Water: Public
Water: Lake, Pond
Window Features: Bay Window(s), Double Pane Windows, Window Treatments
Local Schools
High School: North Oconee
Middle School: Malcom Bridge
Elementary School: Rocky Branch
Listed By / Shown By
Listed By
Agency Name: Leading Edge Real Estate LLC
Agency Phone: 706-865-6900
Shown By
Agent Name: David Goodrich
Agent Phone: (678) 739-7212
Agency Title: Crye-Leike Real Estate Services

Source: GAMLS
Estimate Your Payment
Estimated Payment
$ 3,600.29 per month $2,781.96 Principal & Interest $453.75 Property Tax $364.58 Homeowner's InsuranceChange Payment Information
Privacy Policy / DMCA Notice / ADA Accessibility


This site is hosted, designed and copyright
© 1994 - 2026 by
Delta Media Group, Inc. -- Patent Pending --
1220 Mallard Circle | MLS# 10804884
This single family home located at 1220 Mallard Circle, Bogart, GA 30622 is currently listed for sale with an asking price of $1,250,000. This property was built in 1997 and has 4 bedrooms and 4 full and 1 partial baths with 4596 sq. ft. Mallard Circle is located in the Mallard Lakes subdivision. Search Mallard Lakes real estate on davidgoodrich.crye-leike.com today.