David Goodrich

BEDS4
BATHS2 full 1 partial
SQUARE FEET2,700
MLS#10807230
STATUSPrice Change
PROPERTY TYPEResidential - Single Family
SUBDIVISIONBarrington Place
NEIGHBORHOODMacon
Property Description
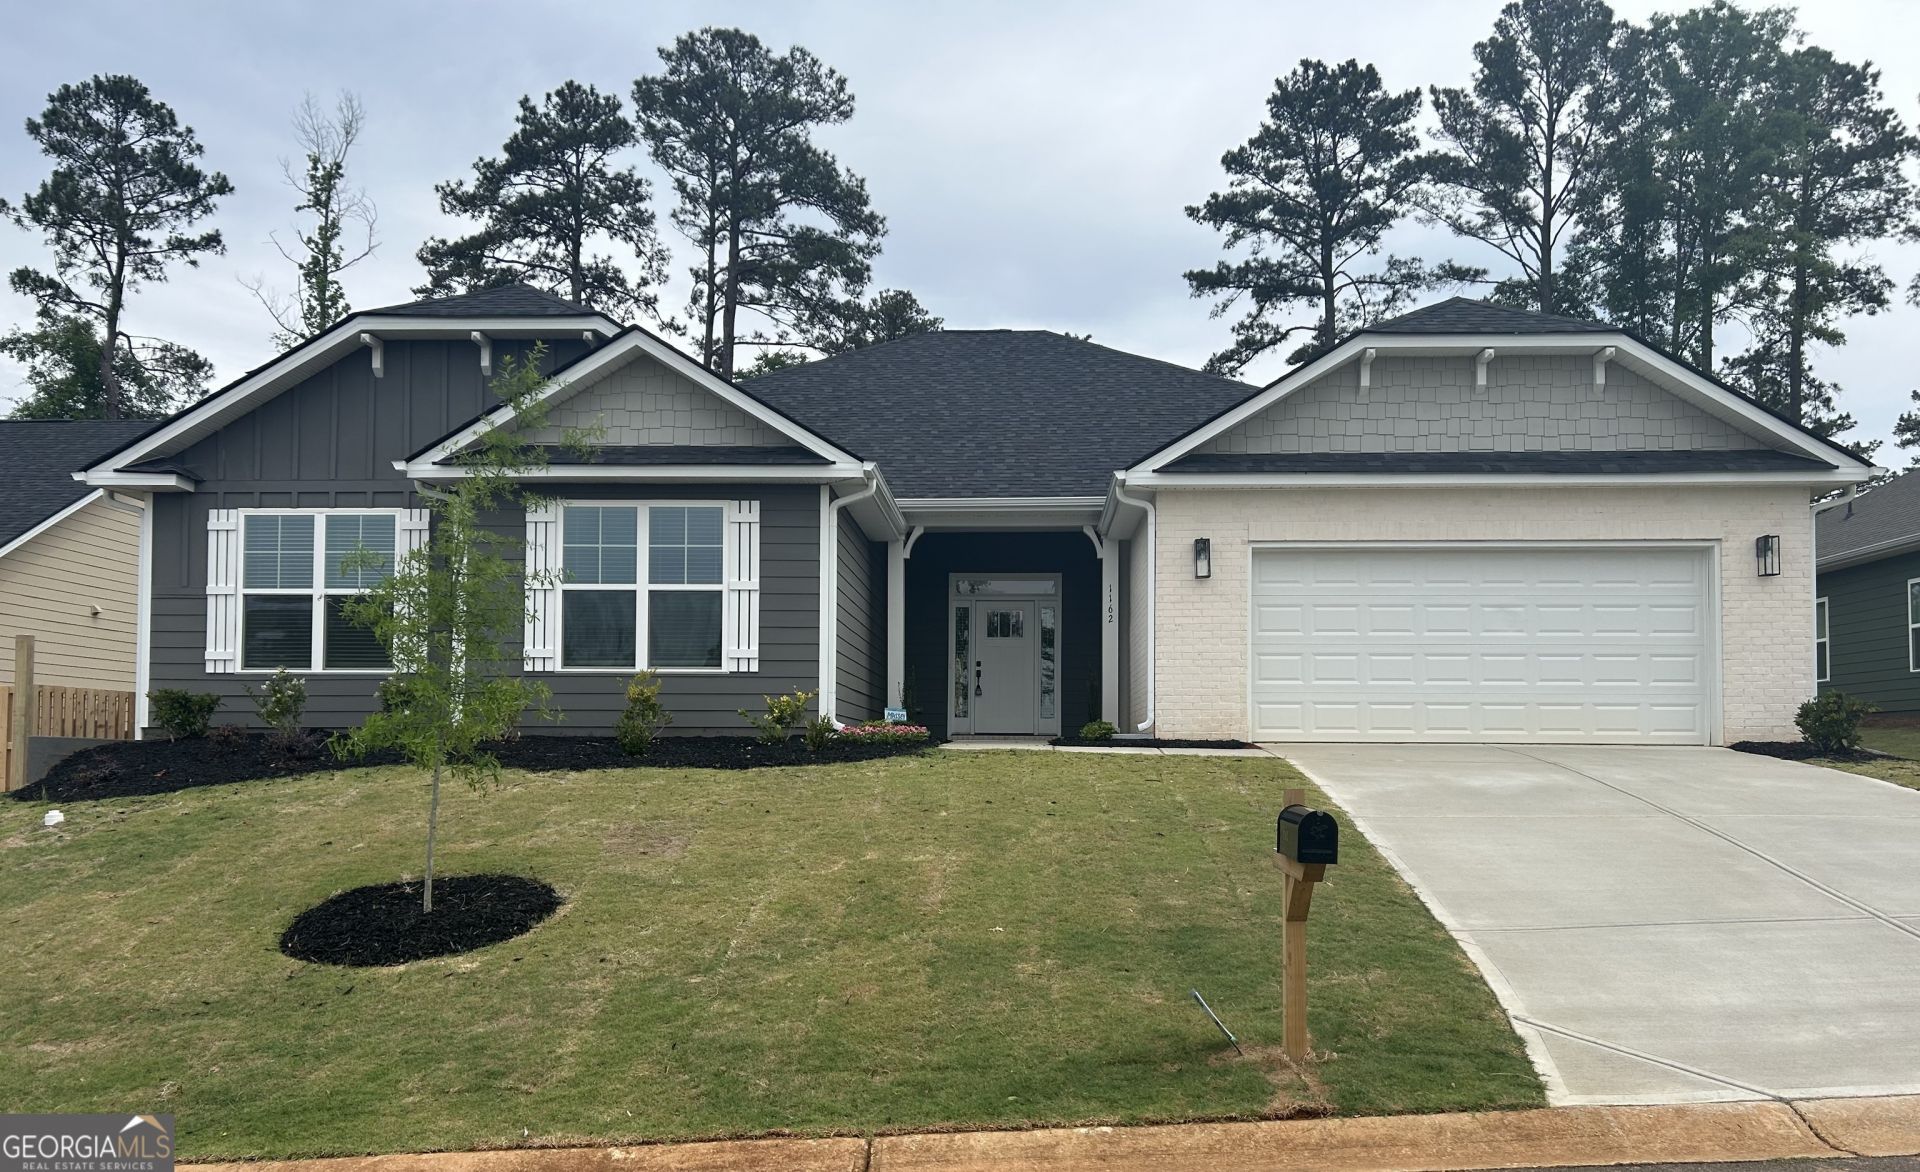
Welcome home to this beautiful 4-bedroom, 2.5 bath ranch style home designed with comfort and modern living. This thoughtfully crafted home features an open concept floor plan with a spacious family room, dining area, mud room, and convenient laundry room. The primary suite offers a relaxing retreat with dual vanities, separate shower, and a luxurious soaking tub with a large walk-in closet. Enjoy outdoor living year-round on the covered patio overlooking a private backyard-perfect for entertaining or unwinding after a long day. Additional features include a two car garages with remote access and quality finishes throughout making this home truly move-in ready. Nestled in a beautiful, quiet community scenic lakes and a golf course, you'll enjoy a peaceful lifestyle with exceptional neighborhood amenities. Builder is offering incredible incentives on move-in ready homes! Don't miss this opportunity! Contact the sales agent today for incentive details and to schedule your private showing! New construction! Home is move-in ready close in 30 days or less!
Property Features
Property Type: Residential - Single Family
Basement: None
Cooling: Ceiling Fan(s), Central Air, Electric
Heating: Central, Electric
Home Style: Craftsman
Lot Size: 0.28 Acres
Roof Type: Composition
Stories: 1.0
Taxes: $387
Year Built: 2026
Feature Descriptions
Additional Rooms: Family Room, Foyer, Laundry
Amenities: Golf, Lake, Sidewalks, Street Lights
Appliances: Dishwasher, Disposal, Microwave, Range, Stainless Steel Appliance(s)
Days on Site: 1
Exterior: Brick, Concrete
Flooring: Carpet, Laminate, Tile
Interior: Double Vanity, Master On Main Level, Separate Shower, Soaking Tub, Tile Bath, Walk-In Closet(s)
Parking Notes: Garage, Attached, Kitchen Level, Garage Door Opener
Sewer: Public Sewer
Topography: Private
Utilities: Cable Available, Electricity Available, Phone Available, Sewer Available, Sewer Connected, Underground Utilities, Water Available
Water: Public
Local Schools
High School: Howard
Middle School: Robert E Howard
Elementary School: Carter
Listed By / Shown By
Listed By
Agency Name: Adams Homes Realty Inc.
Agency Phone: 678-432-5495
Shown By
Agent Name: David Goodrich
Agent Phone: (678) 739-7212
Agency Title: Crye-Leike Real Estate Services

Source: GAMLS
Estimate Your Payment
Estimated Payment
$ 914.16 per month $779.73 Principal & Interest $32.25 Property Tax $102.19 Homeowner's InsuranceChange Payment Information
Privacy Policy / DMCA Notice / ADA Accessibility


This site is hosted, designed and copyright
© 1994 - 2026 by
Delta Media Group, Inc. -- Patent Pending --
1162 Barrington Place Way | MLS# 10807230
This single family home located at 1162 Barrington Place Way, Macon, GA 31220 is currently listed for sale with an asking price of $350,350. This property was built in 2026 and has 4 bedrooms and 2 full and 1 partial baths with 2700 sq. ft. Barrington Place Way is located in the Barrington Place subdivision. Search Barrington Place real estate on davidgoodrich.crye-leike.com today.