David Goodrich

BEDS4
BATHS3 full
SQUARE FEET2,552
MLS#10834142
STATUSNew
PROPERTY TYPEResidential - Single Family
SUBDIVISIONClayton Ridge
NEIGHBORHOODRiverdale
Property Description
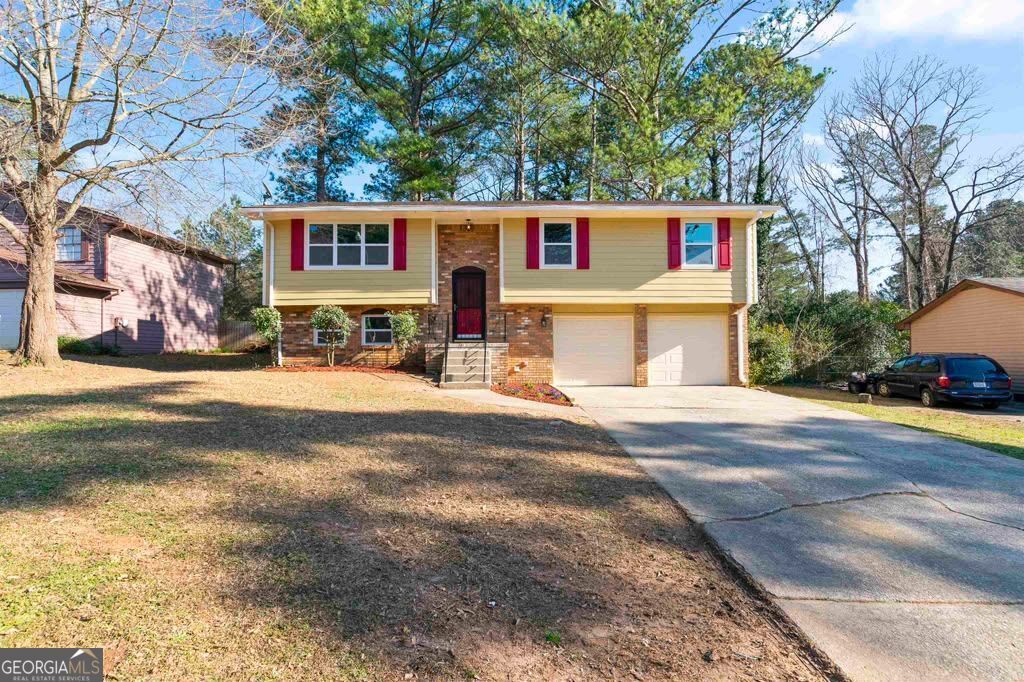
Welcome to 116 Peartree Ln, Riverdale, GA 30274! This spacious four-bedroom, two-and-a-half-bath home offers a great opportunity to create a home that truly reflects your style and vision. The functional floor plan features a large living room, formal dining room, well-appointed kitchen with breakfast nook, and an additional sitting room that can easily serve as a home office, study, playroom, or flexible living space. One of the home's standout advantages is the recent age of its major mechanical systems, offering peace of mind and value where it matters most. With these important components already updated in recent years, you can focus your attention on the cosmetic touches that will make the home your own. Outside, enjoy a large fenced backyard with both a patio and deck, providing plenty of space for entertaining, pets, gardening, or simply enjoying the outdoors. Located in a quiet Riverdale neighborhood with a spacious layout and a strong combination of updated mechanicals, flexible living space, and outdoor potential, 116 Peartree Ln is ready for someone to bring their vision and make it home.
Property Features
Property Type: Residential - Single Family
Basement: Yes
Basement: Daylight, Exterior Entry, Finished
Cooling: Central Air
Fireplaces: 1
Garage: 2 car attached
Heating: Forced Air
Home Style: Traditional
Lot Size: 0.39 Acres
Roof Type: Composition
Taxes: $9,991
Year Built: 1976
Feature Descriptions
Days on Site: 2
Exterior: Brick
Fencing: Back Yard
Fireplace Type: Basement
Flooring: Tile, Laminate, Carpet
Foundation: Slab
Parking Notes: Attached
Sewer: Public Sewer
Topography: Level, Private
Utilities: Natural Gas Available, Cable Available, Electricity Available
Water: Public
Local Schools
High School: Mundys Mill
Middle School: Pointe South
Elementary School: Swint
Listed By / Shown By
Listed By
Agency Name: eXp Realty
Agency Phone: 888-959-9461
Shown By
Agent Name: David Goodrich
Agent Phone: (678) 739-7212
Agency Title: Crye-Leike Real Estate Services

Source: GAMLS
Estimate Your Payment
Estimated Payment
$ 1,298.27 per month $411.73 Principal & Interest $832.58 Property Tax $53.96 Homeowner's InsuranceChange Payment Information
Privacy Policy / DMCA Notice / ADA Accessibility


This site is hosted, designed and copyright
© 1994 - 2026 by
Delta Media Group, Inc. -- Patent Pending --
116 Peartree Lane | MLS# 10834142
This single family home located at 116 Peartree Lane, Riverdale, GA 30274 is currently listed for sale with an asking price of $185,000. This property was built in 1976 and has 4 bedrooms and 3 full baths with 2552 sq. ft. Peartree Lane is located in the Clayton Ridge subdivision. Search Clayton Ridge real estate on davidgoodrich.crye-leike.com today.