David Goodrich

BEDS4
BATHS2 full 1 partial
SQUARE FEET2,750
MLS#10793395
STATUSActive
PROPERTY TYPEResidential - Single Family
SUBDIVISIONAvondale Estates
NEIGHBORHOODAvondale Estates
Property Description
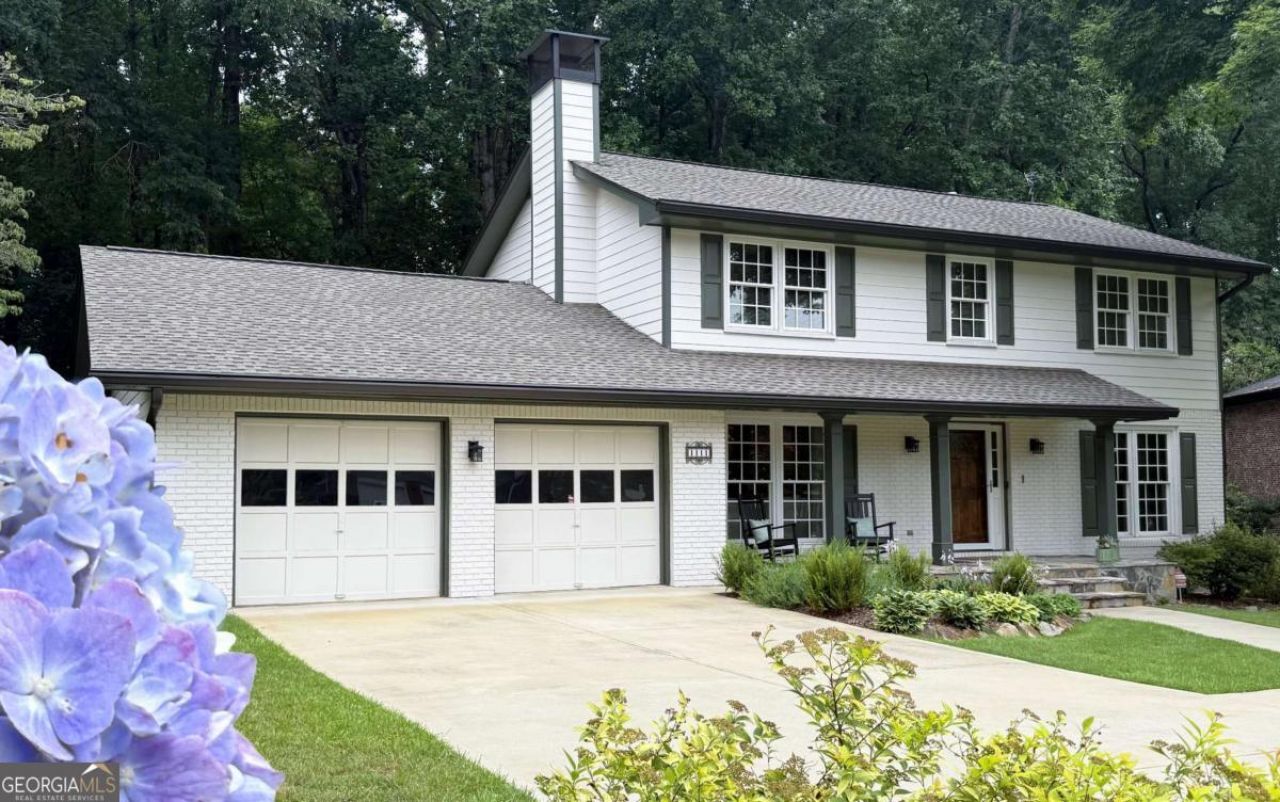
Looking for a meticulously maintained home you can move into, immediately enjoy the backyard which is a Designated Wildlife Habitat, and also be on a quiet, dead-end street, close to a lake and a short stroll from the center of your small, thriving downtown? 1111 Banbury Cross is all that; it's mature landscaping, birds singing, owls hooting, peaceful evenings with sunsets, and relaxing mornings in the garden with a fresh cup of coffee. Approaching the flagstone front porch, you see the exterior has been completely renovated, including the roof, gutters, Pella windows throughout, cement board siding and paint. Step inside and experience the circular flow which makes entertaining easy. The main level has all your public spaces: oversized dining room; den with a wood burning fireplace; kitchen with adjacent breakfast room; extra room for butler pantry, reading nook, etc.; laundry, and the crown jewel--a 550sf sunroom with an expansive 180o view into the lushly landscaped, private backyard. It's a welcoming room, rich with Australian Cypress wood floors and featuring a wood burning stove you'll truly appreciate in winter. This space is the heart of the home! You will retreat here after a day of work, after returning from dinner in Tudor Village or following a concert you attended at Town Green (which you can get to in your golf cart). Upstairs you'll find your private living spaces: the primary suite; three other bedrooms (one currently used as a primary closet/dressing room); an additional bath; a 'home office' room, and a playroom/creative space over half the garage. Storage is plentiful, too, with two separate attic spaces, a clean and spacious basement and an incredibly clean and tidy crawl space complete with vapor barrier. It's not every day you find a home this well cared for. Everywhere you look you can see the sellers invested a lot in this home, both inside and out, over the 40 years they lived here. Diligent care was the every day norm, not something done to get this one ready to sell. A short stroll from Avondale Lake, Fletcher Park and all the special places that make Avondale so desirable (Pool & Tennis Club, Avondale Elementary, dining and retail shops at Tudor Village, and Town Green for free concerts and Sunday's Farmers' Market). Come feel how this home can encourage easy living, entertaining and memory making for years to come!
Property Features
Property Type: Residential - Single Family
Basement: Yes
Basement: Crawl Space, Exterior Entry, Partial
Cooling: Ceiling Fan(s), Central Air, Electric, Whole House Fa
Fireplaces: 1
Garage: 2
Heating: Central, Natural Gas, Zoned
Home Style: Brick 4 Side, Traditional
Lot Size: 0.52 Acres
Roof Type: Composition
Stories: 2.0
Taxes: $6,784
Year Built: 1974
Feature Descriptions
Additional Rooms: Family Room, Foyer, Laundry, Office, Other, Sun Room
Amenities: Lake, Park, Pool, Tennis Court(s), Near Public Transport, Walk To Schools, Near Shopping
Appliances: Cooktop, Dishwasher, Disposal, Dryer, Gas Water Heater, Microwave, Oven, Refrigerator, Washer
Days on Site: 21
Dining Room: Seats 12+
Exterior: Garden
Exterior: Concrete
Fencing: Back Yard, Chain Link
Fireplace Type: Family Room, Gas Starter, Wood Burning Stove
Flooring: Carpet, Hardwood, Tile
Foundation: Block, Pillar/Post/Pier
Interior: Beamed Ceilings, Bookcases, Double Vanity, Rear Stairs
Kitchen: Breakfast Area, Breakfast Room, Pantry
Parking Notes: Garage, Kitchen Level, Garage Door Opener
Security: yes
Security Features: Carbon Monoxide Detector(s), Security System, Smoke Detector(s)
Sewer: Public Sewer
Structures: Other, Shed(s)
Swimming Pool: Yes
Topography: Level
Utilities: Cable Available, Electricity Available, High Speed Internet, Natural Gas Available, Sewer Available, Underground Utilities, Water Available
Water: Public
Window Features: Double Pane Windows, Window Treatments
Local Schools
High School: Druid Hills
Middle School: Druid Hills
Elementary School: Avondale
Listed By / Shown By
Listed By
Agency Name: Keller Williams Realty
Agency Phone: 404-564-5560
Shown By
Agent Name: David Goodrich
Agent Phone: (678) 739-7212
Agency Title: Crye-Leike Real Estate Services

Source: GAMLS
Estimate Your Payment
Estimated Payment
$ 2,805.67 per month $1,980.75 Principal & Interest $565.33 Property Tax $259.58 Homeowner's InsuranceChange Payment Information
Privacy Policy / DMCA Notice / ADA Accessibility


This site is hosted, designed and copyright
© 1994 - 2026 by
Delta Media Group, Inc. -- Patent Pending --
1111 Banbury Cross | MLS# 10793395
This single family home located at 1111 Banbury Cross, Avondale Estates, GA 30002 is currently listed for sale with an asking price of $890,000. This property was built in 1974 and has 4 bedrooms and 2 full and 1 partial baths with 2750 sq. ft. Banbury Cross is located in the Avondale Estates subdivision. Search Avondale Estates real estate on davidgoodrich.crye-leike.com today.